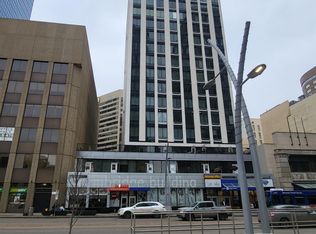
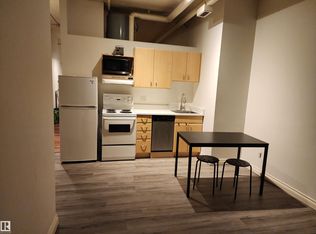
Urban Chic Living in the Heart of Downtown! Fully renovated and move in ready, this stylish condo offers the perfect blend of modern design and location. Recent upgrades include flooring, contemporary tile work, a beautifully renovated kichen and bathroom, granite countertops, and SSteel appliances. The bright, open concept layout features an industrial chic aesthetic with exposed ductwork, modern finishes, and large windows showcasing stunning views of the city skyline and River Valley. Enjoy being just steps from some of Edmonton’s best restaurants, cafés, nightlife, and entertainment, with quick access to downtown offices, transit, and river valley trails. Whether you're a first time buyer, investor, or looking for a turnkey downtown retreat, this property checks all the boxes. Short term rental friendly potential makes it an excellent income generating opportunity and ideal Airbnb investment. Experience affordable and exceptional convenience, and vibrant city living all in one remarkable living space.
For sale
C$155,000
10024 Jasper Ave NW #911, Edmonton, AB T5J 1R9
1beds
452sqft
Apartment, Apartment High Rise
Built in 1968
-- sqft lot
$-- Zestimate®
C$342/sqft
C$-- HOA
What's special
Stylish condoModern designRecent upgrades include flooringContemporary tile workGranite countertopsBright open concept layoutModern finishes
- 74 days |
- 1 |
- 0 |
Zillow last checked:
Listing updated:
Listed by:
Sandra Wilson,
Royal LePage Prestige Realty
Source: RAE,MLS®#: E4491146
Facts & features
Interior
Bedrooms & bathrooms
- Bedrooms: 1
- Bathrooms: 1
- Full bathrooms: 1
Primary bedroom
- Level: Main
Heating
- Baseboard, Electric
Appliances
- Included: Dishwasher-Built-In, Microwave, Refrigerator, Washer/Dryer Stacked, Electric Stove
Features
- Ceiling 10 ft., No Animal Home, No Smoking Home
- Flooring: Ceramic Tile, Engineered Wood
- Windows: Window Coverings
- Basement: None, No Basement
Interior area
- Total structure area: 452
- Total interior livable area: 452.63 sqft
Property
Parking
- Parking features: See Remarks
Features
- Levels: Single Level Apartment,1
- Has view: Yes
- View description: River Valley View, Downtown, View Downtown
- Has water view: Yes
- Water view: River Valley View
Lot
- Size: 52 Square Feet
- Features: Near Golf Course, Near Public Transit, Shopping Nearby, Golf Nearby, Public Transportation
Details
- Other equipment: TV Wall Mount
Construction
Type & style
- Home type: Apartment
- Property subtype: Apartment, Apartment High Rise
- Attached to another structure: Yes
Materials
- Foundation: Concrete Perimeter
Condition
- Year built: 1968
Community & HOA
Community
- Features: Ceiling 10 ft., No Animal Home, No Smoking Home
HOA
- Has HOA: Yes
- Services included: Exterior Maintenance, Heat, Insur. for Common Areas, Janitorial Common Areas, Professional Management, Reserve Fund Contribution, Utilities Common Areas, Water/Sewer
Location
- Region: Edmonton
Financial & listing details
- Price per square foot: C$342/sqft
- Date on market: 6/1/2026
- Ownership: Private
Price history
Price history is unavailable.
Public tax history
Tax history is unavailable.
Climate risks
Neighborhood: Downtown
Nearby schools
GreatSchools rating
No schools nearby
We couldn't find any schools near this home.
- C$99,9001 bd1 ba484 sqft10024 Jasper Ave NW #607, Edmonton, AB T5J1R9For Sale
- C$160,0001 bd1 ba579 sqft10024 Jasper Ave NW #1409, Edmonton, AB T5J1R9For Sale

- C$108,0001 bd1 ba465 sqft10024 Jasper Ave NW #1002, Edmonton, AB T5J1R9For Sale
- C$119,0001 bd1 ba411 sqft10024 Jasper Ave NW #910, Edmonton, AB T5J1R9For Sale

- C$110,0001 bd1 ba461 sqft10024 Jasper Ave NW #1707, Edmonton, AB T5J1R9For Sale
- C$110,0001 bd1 ba461 sqft10024 Jasper Ave NW #1607, Edmonton, AB T5J1R9For Sale
- C$124,9001 bd1 ba569 sqft10024 Jasper Ave NW #805, Edmonton, AB T5J1R9For Sale
- C$99,9001 bd1 ba498 sqft10024 Jasper Ave NW #807, Edmonton, AB T5J1R9For Sale
Similar homes
- C$160,0001 bd1 ba579 sqftCambridge Lofts, Edmonton, AB T5J 1R9For SaleMLS ID #E4484905, Jordon Pennell, Exp Realty. RAE
- C$109,9001 bd1 ba448 sqftCambridge Lofts, Edmonton, AB T5J 1R9For Sale
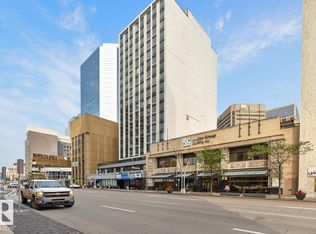 MLS ID #E4503887, Greg D Blais, RE/MAX Excellence. RAE
 - C$144,0001 bd1 ba441 sqftCambridge Lofts, Edmonton, AB T5J 1R9For Sale
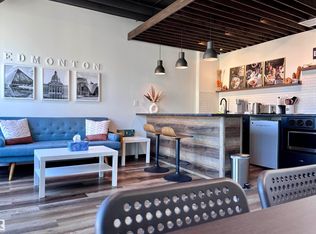 MLS ID #E4489737, Travis L Bannert, MaxWell Progressive. RAE
 - C$135,0001 bd1 ba474 sqftCambridge Lofts, Edmonton, AB T5J 1R9For Sale
 MLS ID #E4484828, Jennifer Buckland, Exp Realty. RAE
 - C$124,9001 bd1 ba569 sqftCambridge Lofts, Edmonton, AB T5J 1R9For SaleMLS ID #E4500357, Justyna Czort, Century 21 Masters. RAE
- C$134,9001 bd1 ba411 sqftCambridge Lofts, Edmonton, AB T5J 1R9For SaleMLS ID #E4441715, Brooklyn Pereira, MaxWell Progressive. RAE
- C$119,0001 bd1 ba411 sqftCambridge Lofts, Edmonton, AB T5J 1R9For SaleMLS ID #E4492374, Selena Cheung, RE/MAX Excellence. RAE
- C$149,9001 bd1 ba468 sqftMcleod Building, Edmonton, AB T5J 0N8For SaleMLS ID #E4501609, Marc A McMahon, The Foundry Real Estate Company Ltd. RAE
- C$110,0001 bd1 ba461 sqftCambridge Lofts, Edmonton, AB T5J 1R9For SaleMLS ID #E4492945, Rachel S Fung, MaxWell Polaris. RAE
- C$110,0001 bd1 ba461 sqftCambridge Lofts, Edmonton, AB T5J 1R9For SaleMLS ID #E4492948, Rachel S Fung, MaxWell Polaris. RAE
- C$107,0001 bd1 ba423 sqftCambridge Lofts, Edmonton, AB T5J 1R9For SaleMLS ID #E4492372, Selena Cheung, RE/MAX Excellence. RAE
- C$154,9001 bd1 ba603 sqftSolarium The, Edmonton, AB T5K 1Y4For SaleMLS ID #E4491093, Hayden Zaplachinski, Century 21 Masters. RAE
- C$169,9001 bd1 ba555 sqftQuest, Edmonton, AB T5J 0C2For SaleMLS ID #E4502262, Shauna S Ylagan, Lange Realty Ltd. RAE
- C$161,5001 bd1 ba539 sqftFifth Street Lofts, Edmonton, AB T5J 1E8For SaleMLS ID #E4486703, June A Rorke, RE/MAX Excellence. RAE
- C$104,9001 bd1 ba461 sqftCambridge Lofts, Edmonton, AB T5J 1R9For SaleMLS ID #E4485018, Rod F Thompson, Method Realty. RAE
- C$100,0001 bd1 ba405 sqftCambridge Lofts, Edmonton, AB T5J 1R9For SaleMLS ID #E4494992, Ian Elliott, Exp Realty. RAE
- C$125,0001 bd1 ba652 sqftOliver Village, Edmonton, AB T5K 1V8For SaleMLS ID #E4504020, Mary Bark, REMAX River City. RAE
- C$135,0001 bd1 ba611 sqftDorchester House, Edmonton, AB T5K 1N6For SaleMLS ID #E4502304, Tyler J Ellis, Real Broker. RAE
- C$99,0001 bd1 ba413 sqftCambridge Lofts, Edmonton, AB T5J 1R9For SaleMLS ID #E4478372, Brooklyn Pereira, MaxWell Progressive. RAE
- C$99,9001 bd1 ba484 sqftCambridge Lofts, Edmonton, AB T5J 1R9For SaleMLS ID #E4499767, Debbie McIntosh, Esquire Realty Inc. RAE
