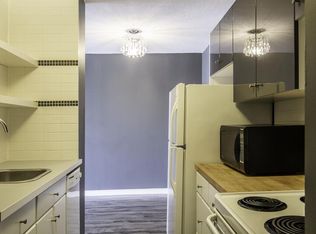
Welcome to this beautifully updated 1-bedroom, 1-bath condo in The Tretheway! Offering 881 sq. ft. of comfortable living space, this 9th-floor unit boasts amazing downtown views and a spacious balcony—perfect for enjoying the city skyline. The updated kitchen features a subway tile backsplash and new wood countertops, complemented by attractive maple cabinetry in the dining area. The updated bathroom adds a fresh, modern touch. Hardwood, vinyl, and Berber carpet flooring flow throughout the home, while in-suite laundry provides everyday convenience. Underground parking is included. Ideally located in Wîhkwêntôwin, close to downtown, the river valley, shopping, restaurants, and transit, this bright and spacious condo is a wonderful opportunity for first-time buyers, professionals, or investors!
For sale
C$149,900
9929 113th St NW #905, Edmonton, AB T5K 2N9
1beds
871sqft
Apartment, Apartment High Rise
Built in 1981
-- sqft lot
$-- Zestimate®
C$172/sqft
C$-- HOA
What's special
Amazing downtown viewsUpdated kitchenSubway tile backsplashNew wood countertopsBright and spacious condo
- 4 days
- 9
- 0
Zillow last checked:
Listing updated:
Listed by:
Moe Charara,
Royal Lepage Arteam Realty,
Ray Elwenni,
Royal Lepage Arteam Realty
Source: RAE,MLS®#: E4506232
Facts & features
Interior
Bedrooms & bathrooms
- Bedrooms: 1
- Bathrooms: 1
- Full bathrooms: 1
Primary bedroom
- Level: Main
Heating
- Hot Water, Natural Gas
Appliances
- Included: Dishwasher-Built-In, Dryer, Refrigerator, Electric Stove, Washer
Features
- No Animal Home, No Smoking Home
- Flooring: Carpet, Ceramic Tile, Hardwood
- Basement: None, No Basement
Interior area
- Total structure area: 871
- Total interior livable area: 871.99 sqft
Property
Parking
- Parking features: Heated Garage, Underground, Guest, Parking-Visitor
Features
- Levels: Single Level Apartment,1
- Patio & porch: Deck
- Exterior features: Exterior Walls- 2"x6"
- Has view: Yes
- View description: Downtown, View Downtown
Lot
- Size: 333 Square Feet
- Features: Near Golf Course, Near Public Transit, Schools, Shopping Nearby, Golf Nearby, Public Transportation
Construction
Type & style
- Home type: Apartment
- Property subtype: Apartment, Apartment High Rise
- Attached to another structure: Yes
Materials
- Foundation: Concrete Perimeter
Condition
- Year built: 1981
Community & HOA
Community
- Features: Deck, Exterior Walls- 2"x6", No Animal Home, No Smoking Home, Smart/Program. Thermostat, See Remarks
- Security: Carbon Monoxide Detectors, Smoke Detector(s), Detectors Smoke
HOA
- Has HOA: Yes
- Services included: Amenities w/Condo, Exterior Maintenance, Heat, Insur. for Common Areas, Janitorial Common Areas, Parking, Professional Management, Reserve Fund Contribution, Water/Sewer
Location
- Region: Edmonton
Financial & listing details
- Price per square foot: C$172/sqft
- Date on market: 8/30/2026
- Ownership: Private
Price history
Price history is unavailable.
Public tax history
Tax history is unavailable.
Climate risks
Neighborhood: Oliver
Nearby schools
GreatSchools rating
No schools nearby
We couldn't find any schools near this home.


Similar homes
- C$139,9002 bd2 ba1k sqftRiverview Towers, Edmonton, AB T5K 1W8For Sale
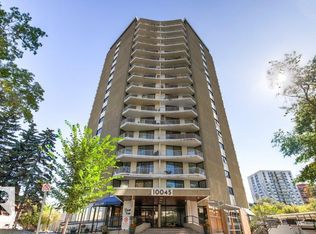 MLS ID #E4506925, Steve W Leddy, RE/MAX Excellence. RAE
 - C$150,0001 bd1 ba629 sqftWestminster The, Edmonton, AB T5K 1P7For Sale
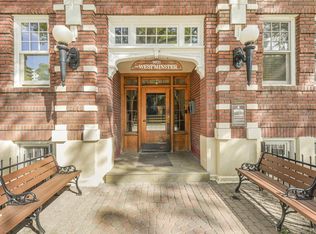 MLS ID #E4506734, Megan Knight, Exp Realty. RAE
 - C$135,0001 bd1 ba759 sqftMarquis The_Downtown_EDMO, Edmonton, AB T5K 1B5For Sale
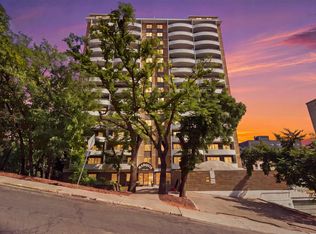 MLS ID #E4506421, Jaclyn N Horne, MaxWell Progressive. RAE
 - C$173,9002 bd1 ba931 sqftValhalla (Wîhkwêntôwin), Edmonton, AB T5K 0H2For Sale
 MLS ID #E4506861, Lori Frank, Royal LePage Noralta Real Estate. RAE
