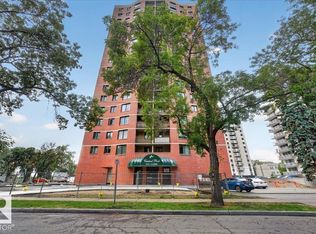
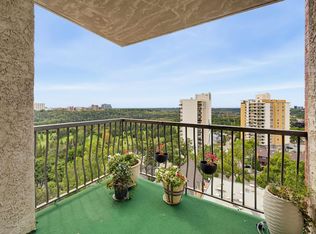
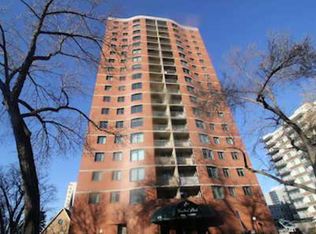
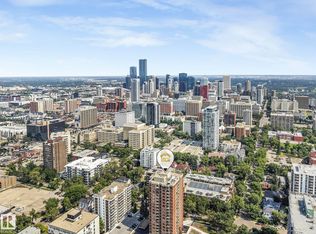
LOCATION-LOCATION-LOCATION! On a quiet tree-lined street, Central Park is three blocks to the GRANDIN LRT and only steps to the stairs leading to our Spectacular River Valley. The condo provides a bright, open plan with 2-bedrooms & 2 full bathrooms. The bedrooms are at at opposite ends of the condo & are are perfect for shared accomodation with added privacy. The condo also includes brand new paint, newer flooring & UG parking! The common areas were recently upgraded and provides an IMPRESSIVE first impression when entering the building. The building has ONLY 6 condos per floor & provides a car wash with secured bike storage in the parkade PLUS...a fenced/private park for the exclusive use of Central Park residents. In a GREAT South Oliver location (Wihkwentowin), you are close to the shopping, resaurants, and coffe shops on Jasper Avenue with easy access to the City Center and the U of A. The condo is perfect for first time buyers, U of A students and Investors. THIS IS WHERE YOU WANT TO LIVE!
For sale
C$143,300
9916 113th St NW #903, Edmonton, AB T5K 2N3
2beds
856sqft
Apartment, Apartment High Rise
Built in 1981
-- sqft lot
$-- Zestimate®
C$167/sqft
C$-- HOA
What's special
Quiet tree-lined streetBright open planBrand new paintNewer flooring
- 64 days
- 25
- 0
Zillow last checked:
Listing updated:
Listed by:
Darrell W Zapernick,
MaxWell Challenge Realty
Source: RAE,MLS®#: E4503210
Facts & features
Interior
Bedrooms & bathrooms
- Bedrooms: 2
- Bathrooms: 2
- Full bathrooms: 2
Primary bedroom
- Level: Main
Heating
- Hot Water, Water
Appliances
- Included: Dishwasher-Built-In, Refrigerator, Electric Stove
Features
- Flooring: Laminate Flooring
- Windows: Window Coverings
- Basement: None, No Basement
Interior area
- Total structure area: 856
- Total interior livable area: 856.92 sqft
Property
Parking
- Parking features: Stall, Guest, Parking-Visitor
Features
- Levels: Single Level Apartment,1
- Has view: Yes
- View description: City, Downtown, View City, View Downtown
Lot
- Features: Near Public Transit, Shopping Nearby, Public Transportation
Construction
Type & style
- Home type: Apartment
- Property subtype: Apartment, Apartment High Rise
- Attached to another structure: Yes
Materials
- Foundation: Concrete Perimeter
Condition
- Year built: 1981
Community & HOA
Community
- Features: Car Wash, Fitness Center, Exercise Room
- Security: Secured Garage/Parking, Security Door, Secured Parking
HOA
- Has HOA: Yes
- Services included: Caretaker, Exterior Maintenance, Heat, Insur. for Common Areas, Landscape/Snow Removal, Professional Management, Reserve Fund Contribution, Water/Sewer
Location
- Region: Edmonton
Financial & listing details
- Price per square foot: C$167/sqft
- Date on market: 8/11/2026
- Ownership: Private
Price history
Price history is unavailable.
Public tax history
Tax history is unavailable.
Climate risks
Neighborhood: Oliver
Nearby schools
GreatSchools rating
No schools nearby
We couldn't find any schools near this home.
- C$159,9002 bd2 ba844 sqft9916 113th St NW #1102, Edmonton, AB T5K2N3For Sale
- C$139,9861 bd1 ba642 sqft9916 113th St NW #1704, Edmonton, AB T5K2N3For Sale

- C$149,8002 bd2 ba836 sqft9916 113th St NW #1305, Edmonton, AB T5K2N3For Sale
- C$--2 bd2 ba869 sqft9916 113th St NW #602, Edmonton, AB T5K2N3Off Market
Similar homes
- C$149,8002 bd2 ba836 sqftCentral Park, Edmonton, AB T5K 2N3For SaleMLS ID #E4507301, Darlene Strang, RE/MAX Real Estate. RAE
- C$134,9002 bd2 ba812 sqftCentral Park, Edmonton, AB T5K 2N3For Sale
 MLS ID #E4501801, Ryan T Gillen, Lux Real Estate Inc. RAE
 - C$139,9861 bd1 ba642 sqftCentral Park, Edmonton, AB T5K 2N3For SaleMLS ID #E4508786, Anu Khullar, REMAX River City. RAE
- C$149,9002 bd2 ba1.1k sqftVictoria Park Tower, Edmonton, AB T5K 1N4For Sale
 MLS ID #E4507660, Danelle L Bolinski, NOW Real Estate Group. RAE
