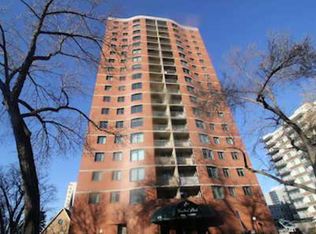
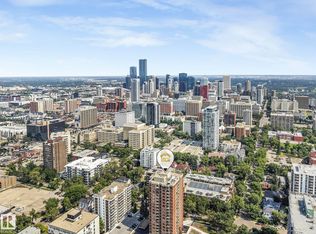
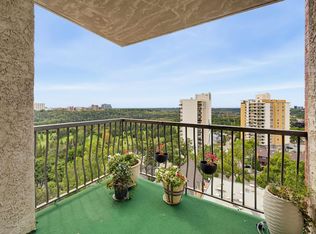
INCREDIBLE VIEWS • PRIME LOCATION • ENDLESS POTENTIAL! Wake up to breathtaking panoramic views of Edmonton’s River Valley, stretching from east to west, with views of the golf course and iconic High Level Bridge. Perched on the 17th floor of an 18-storey building, this south-facing condo is filled with natural light and offers a front-row seat to the scenery. Located on a quiet side street, you’re just steps from the River Valley and only 3 blocks from the Grand LRT. The functional open floor plan includes a large in-suite storage room, balcony, and underground parking. The unit is mostly original and ready for your ideas—renovate, refresh, and create a home that reflects your own style. The building’s common areas have recently been upgraded, offering a welcoming first impression. BONUS FOR INVESTORS: The long-term tenant of 20+ years would love to stay. A fantastic opportunity for first-time buyers, renovators, or investors looking for location, views, and potential!
For sale
C$139,986
9916 113th St NW #1704, Edmonton, AB T5K 2N3
1beds
642sqft
Apartment, Apartment High Rise
Built in 1981
-- sqft lot
$-- Zestimate®
C$218/sqft
C$-- HOA
What's special
Functional open floor planLarge in-suite storage room
- 14 days
- 9
- 0
Zillow last checked:
Listing updated:
Listed by:
Anu Khullar,
REMAX River City
Source: RAE,MLS®#: E4508786
Facts & features
Interior
Bedrooms & bathrooms
- Bedrooms: 1
- Bathrooms: 1
- Full bathrooms: 1
Primary bedroom
- Level: Main
Heating
- Hot Water, Water
Appliances
- Included: Dishwasher-Built-In, Refrigerator, Electric Stove
Features
- No Animal Home, No Smoking Home, Storage
- Flooring: Laminate Flooring, Linoleum
- Basement: None, No Basement
Interior area
- Total structure area: 642
- Total interior livable area: 642.29 sqft
Property
Parking
- Total spaces: 1
- Parking features: Underground, See Remarks, Guest, Parking-Visitor
Features
- Levels: Single Level Apartment,1
- Patio & porch: Patio
- Exterior features: Playground Nearby
- Has view: Yes
- View description: River Valley View, River, City, River View, View City
- Has water view: Yes
- Water view: River Valley View,River View
Lot
- Size: 292 Square Feet
- Features: Corner Lot, Near Golf Course, Picnic Area, Playground Nearby, Near Public Transit, Schools, Shopping Nearby, Golf Nearby, Public Transportation
Details
- Other equipment: Intercom
Construction
Type & style
- Home type: Apartment
- Property subtype: Apartment, Apartment High Rise
- Attached to another structure: Yes
Materials
- Foundation: Concrete Perimeter
Condition
- Year built: 1981
Community & HOA
Community
- Features: Intercom, No Animal Home, No Smoking Home, Patio, Storage-In-Suite
- Security: Smoke Detector(s), Secured Garage/Parking, Security Door, Fire Sprinkler System, Detectors Smoke, Secured Parking, Sprinkler System-Fire
HOA
- Has HOA: Yes
- Services included: Exterior Maintenance, Heat, Insur. for Common Areas, Janitorial Common Areas, Parking, Professional Management, Reserve Fund Contribution, Utilities Common Areas, Water/Sewer
Location
- Region: Edmonton
Financial & listing details
- Price per square foot: C$218/sqft
- Date on market: 9/15/2026
- Ownership: Private
Price history
Price history is unavailable.
Public tax history
Tax history is unavailable.
Climate risks
Neighborhood: Oliver
Nearby schools
GreatSchools rating
No schools nearby
We couldn't find any schools near this home.
Similar homes
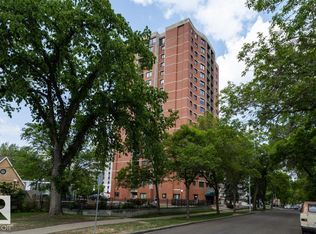
- C$137,0002 bd2 ba812 sqftCentral Park, Edmonton, AB T5K 2N3For Sale
 MLS ID #E4501801, Ryan T Gillen, Lux Real Estate Inc. RAE
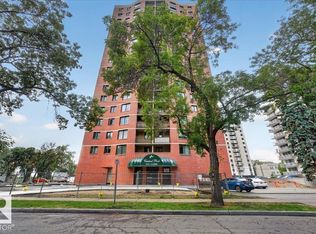
 - C$143,3002 bd2 ba856 sqftCentral Park, Edmonton, AB T5K 2N3For Sale
 MLS ID #E4503210, Darrell W Zapernick, MaxWell Challenge Realty. RAE
 - C$159,9002 bd2 ba844 sqftCentral Park, Edmonton, AB T5K 2N3For Sale
 MLS ID #E4507244, Chris M Hedstrom, RE/MAX Real Estate. RAE
 - C$149,8002 bd2 ba836 sqftCentral Park, Edmonton, AB T5K 2N3For Sale
 MLS ID #E4507301, Darlene Strang, RE/MAX Real Estate. RAE
