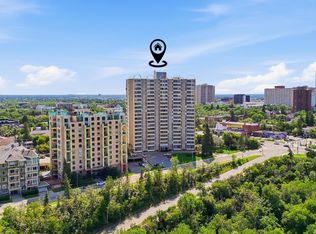
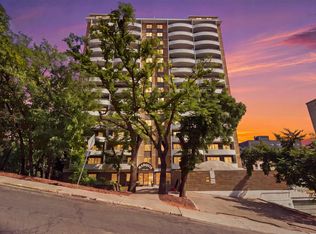
Welcome to Garneau! This beautifully updated one bedroom condo offers an incredible location just steps from Edmonton’s famous River Valley and minutes from the University of Alberta. Freshly updated with newer vinyl plank flooring, countertops and lighting, this move-in-ready home offers a spacious living room, functional kitchen, one bedroom, full bathroom and plenty of storage. Enjoy the convenience of an assigned parking stall plus an additional storage unit. The building also features an exercise room. Located in the heart of Garneau, you’ll have easy access to the U of A, LRT, parks, trails, shopping, restaurants and downtown Edmonton. Whether you’re a first-time buyer, student, professional or investor, this is an excellent opportunity to own in one of Edmonton’s most sought-after central communities!
For sale
C$150,000
10883 Saskatchewan Dr NW #309, Edmonton, AB T6E 4S6
1beds
642sqft
Apartment, Apartment High Rise
Built in 1968
-- sqft lot
$-- Zestimate®
C$233/sqft
C$-- HOA
What's special
Functional kitchenOne bedroomPlenty of storageAssigned parking stall
- 1 day
- 6
- 1
Zillow last checked:
Listing updated:
Listed by:
Rachel S Fung,
MaxWell Polaris
Source: RAE,MLS®#: E4506574
Facts & features
Interior
Bedrooms & bathrooms
- Bedrooms: 1
- Bathrooms: 1
- Full bathrooms: 1
Primary bedroom
- Level: Main
Heating
- Hot Water, Natural Gas
Appliances
- Included: Microwave Hood Fan, Refrigerator, Electric Stove
Features
- Flooring: Carpet, Ceramic Tile, Vinyl Plank
- Basement: None, No Basement
Interior area
- Total structure area: 642
- Total interior livable area: 642.72 sqft
Video & virtual tour
Property
Parking
- Parking features: Stall, Guest, Parking-Visitor
Features
- Levels: Single Level Apartment,1
- Exterior features: Playground Nearby
- Has view: Yes
- View description: River Valley View, Downtown, View Downtown
- Has water view: Yes
- Water view: River Valley View
Lot
- Size: 302 Square Feet
- Features: Playground Nearby, Near Public Transit, Schools, Shopping Nearby, See Remarks, Public Transportation
Construction
Type & style
- Home type: Apartment
- Property subtype: Apartment, Apartment High Rise
- Attached to another structure: Yes
Materials
- Foundation: Concrete Perimeter
Condition
- Year built: 1968
Community & HOA
Community
- Features: Fitness Center, Social Rooms, Exercise Room
- Security: Security Door
HOA
- Has HOA: Yes
- Services included: Electricity, Landscape/Snow Removal, Professional Management, Water/Sewer
Location
- Region: Edmonton
Financial & listing details
- Price per square foot: C$233/sqft
- Date on market: 9/2/2026
- Ownership: Private
Price history
Price history is unavailable.
Public tax history
Tax history is unavailable.
Climate risks
Neighborhood: Garneau
Nearby schools
GreatSchools rating
No schools nearby
We couldn't find any schools near this home.
- C$134,9001 bd1 ba625 sqft10883 Saskatchewan Dr NW #1804, Edmonton, AB T6E4S6For Sale
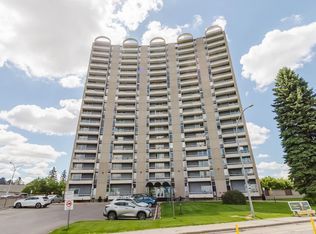
- C$119,0001 bd1 ba623 sqft10883 Saskatchewan Dr NW #904, Edmonton, AB T6E4S6For Sale
- C$134,9001 bd1 ba663 sqft10883 Saskatchewan Dr NW #1803, Edmonton, AB T6E4S6For Sale

- C$179,9002 bd2 ba871 sqft10883 Saskatchewan Dr NW #1507, Edmonton, AB T6E4S6For Sale

Similar homes
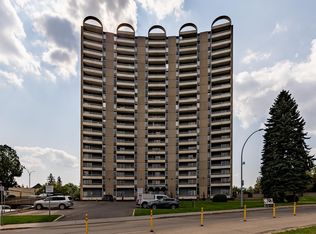
- C$149,0001 bd1 ba661 sqftStrathcona House, Edmonton, AB T6E 4S6For Sale
 MLS ID #E4477679, Richard K Li, MaxWell Devonshire Realty. RAE
 - C$159,0001 bd1 ba652 sqftStrathcona House, Edmonton, AB T6E 4S6For Sale
 MLS ID #E4501856, Fan Yang, Mozaic Realty Group. RAE
 - C$149,9001 bd1 ba871 sqftTretheway, Edmonton, AB T5K 2N9For Sale
 MLS ID #E4506232, Moe Charara, Royal Lepage Arteam Realty. RAE
 - C$135,0001 bd1 ba759 sqftMarquis The_Downtown_EDMO, Edmonton, AB T5K 1B5For Sale
 MLS ID #E4506421, Jaclyn N Horne, MaxWell Progressive. RAE
