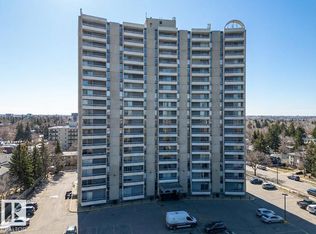
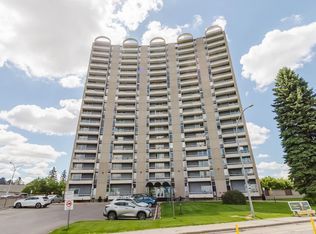
Excellent & best buy hi-rise condo on prestigious Saskatchewan Drive. This fabulous one bedroom corner unit features a stunning open floor plan with a spectacular & unobstructed panoramic view of city skyline, river valley and the beautiful night view of Downtown. Bright and spacious layout with nice sized rooms, open kitchen w/painted maple cabinetry, island w/raised eating bar & stainless steel appliances. Upgraded laminated & tiled floorings, an oversized balcony perfect for outdoor enjoyments. Walk to the U of A, Kinsman Sport & Rec Centre, River valley’s bike/walking trails just steps from the front doors. Exceptional university and river front location, well maintained building has fitness/social rooms, private garden court yard w/ gazebo and BBQ facilities, visitor parking, in-site mail delivery. Condo fee includes heat, water, power, private parking stall & more. Fabulous condo style living for starter/revenue home (great tenant in place), much affordable & priced for great upside value.
For sale
C$149,000
10883 Saskatchewan Dr NW #911, Edmonton, AB T6E 4S6
1beds
661sqft
Apartment, Apartment High Rise
Built in 1968
-- sqft lot
$-- Zestimate®
C$225/sqft
C$-- HOA
What's special
One bedroom corner unitStunning open floor planBright and spacious layoutNice sized roomsStainless steel appliances
- 149 days |
- 13 |
- 1 |
Zillow last checked:
Listing updated:
Listed by:
Richard K Li,
MaxWell Devonshire Realty
Source: RAE,MLS®#: E4477679
Facts & features
Interior
Bedrooms & bathrooms
- Bedrooms: 1
- Bathrooms: 1
- Full bathrooms: 1
Primary bedroom
- Level: Main
Heating
- Baseboard, Hot Water, Natural Gas
Appliances
- Included: Microwave Hood Fan, Refrigerator, Electric Stove
Features
- Flooring: Carpet, Ceramic Tile, Laminate Flooring
- Windows: Window Coverings
- Basement: None, No Basement
Interior area
- Total structure area: 661
- Total interior livable area: 661.12 sqft
Property
Parking
- Total spaces: 1
- Parking features: Parkade, Stall, Parking-Plug-Ins, Guest, Parking-Visitor
Features
- Levels: Single Level Apartment,1
- Patio & porch: Patio
- Exterior features: Landscaped, Playground Nearby
- Pool features: Indoor, Community, Pool-Indoor, Public Swimming Pool
- Has view: Yes
- View description: River Valley View, River, City, Downtown, River View, View City, View Downtown
- Has water view: Yes
- Water view: River Valley View,River View
Lot
- Features: Near Golf Course, Landscaped, Park/Reserve, Playground Nearby, Near Public Transit, Schools, Shopping Nearby, Ski Hill Nearby, Golf Nearby, Public Transportation
Details
- Additional structures: Gazebo
- Other equipment: Intercom
Construction
Type & style
- Home type: Apartment
- Property subtype: Apartment, Apartment High Rise
- Attached to another structure: Yes
Materials
- Foundation: Concrete Perimeter
Condition
- Year built: 1968
Community & HOA
Community
- Features: Fitness Center, Gazebo, Intercom, Patio, Social Rooms, See Remarks, Exercise Room
- Security: Smoke Detector(s), Detectors Smoke
HOA
- Has HOA: Yes
- Amenities included: Recreation Facility
- Services included: Amenities w/Condo, Electricity, Exterior Maintenance, Heat, Insur. for Common Areas, Janitorial Common Areas, Parking, Professional Management, Reserve Fund Contribution, Water/Sewer, Utilities
Location
- Region: Edmonton
Financial & listing details
- Price per square foot: C$225/sqft
- Date on market: 3/16/2026
- Ownership: Private
Price history
Price history is unavailable.
Public tax history
Tax history is unavailable.
Climate risks
Neighborhood: Garneau
Nearby schools
GreatSchools rating
No schools nearby
We couldn't find any schools near this home.
- C$159,0001 bd1 ba652 sqft10883 Saskatchewan Dr NW #303, Edmonton, AB T6E4S6For Sale

- C$134,9001 bd1 ba727 sqft10883 Saskatchewan Dr NW #1401, Edmonton, AB T6E4S6For Sale
- C$--1 bd1 ba700 sqft10883 Saskatchewan Dr NW #2004, Edmonton, AB T6E4S6Off Market
- C$--1 bd1 ba-- sqft10883 Saskatchewan Dr NW #502, Edmonton, AB T6E4S6Off Market
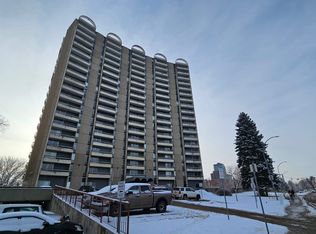
- C$--1 bd1 ba775 sqft10883 Saskatchewan Dr NW #304, Edmonton, AB T6E4S6Off Market
- C$--1 bd1 ba920 sqft10883 Saskatchewan Dr NW #704, Edmonton, AB T6E4S6Off Market
- C$--1 bd1 ba807 sqft10883 Saskatchewan Dr NW #1910, Edmonton, AB T6E4S6Off Market
- C$1,6501 bd1 ba707 sqft10883 Saskatchewan Dr NW #101, Edmonton, AB T6E4S6For Rent
Similar homes
- C$144,9001 bd1 ba712 sqftStrathcona House, Edmonton, AB T6E 4S6For Sale
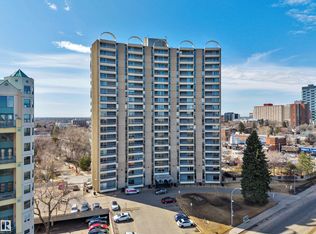 MLS ID #E4483552, Gabriella Maddalena-Makar, RE/MAX Elite. RAE
 - C$134,9001 bd1 ba623 sqftStrathcona House, Edmonton, AB T6E 4S6For Sale
 MLS ID #E4495527, Fan Yang, Mozaic Realty Group. RAE
 - C$134,9001 bd1 ba727 sqftStrathcona House, Edmonton, AB T6E 4S6For SaleMLS ID #E4477557, Peter Chen, MaxWell Polaris. RAE
- C$166,0001 bd1 ba657 sqftStrathcona House, Edmonton, AB T6E 4S6For Sale
 MLS ID #E4482103, Sukh Dhami, Royal LePage METRO. RAE
 - C$179,9002 bd2 ba871 sqftStrathcona House, Edmonton, AB T6E 4S6For SaleMLS ID #E4501555, Wendy L Theberge, RE/MAX Elite. RAE
- C$143,3002 bd2 ba856 sqftCentral Park, Edmonton, AB T5K 2N3For SaleMLS ID #E4503210, Darrell W Zapernick, MaxWell Challenge Realty. RAE
- C$125,8001 bd1 ba627 sqftStrathcona House, Edmonton, AB T6E 4S6For SaleMLS ID #E4489709, Chun Yuan, Initia Property Management. RAE
- C$144,9002 bd2 ba812 sqftCentral Park, Edmonton, AB T5K 2N3For SaleMLS ID #E4501801, Ryan T Gillen, Lux Real Estate Inc. RAE
- C$149,9001 bd1 ba710 sqftVictoria Park Tower, Edmonton, AB T5K 1N4For SaleMLS ID #E4497945, Danelle L Bolinski, NOW Real Estate Group. RAE
- C$159,0001 bd1 ba623 sqftMilestone The_QAlex, Edmonton, AB T6E 1Y1For SaleMLS ID #E4498838, Fan Yang, Mozaic Realty Group. RAE
- C$149,9001 bd1 ba834 sqftCherry Brooke Court, Edmonton, AB T5K 1X5For SaleMLS ID #E4502003, Kimberly Ouellette, Schmidt Realty Group Inc. RAE
- C$150,0001 bd1 ba618 sqftFern Lee, Edmonton, AB T6E 3Z9For SaleMLS ID #E4486015, John W Acevedo, Royal LePage Noralta Real Estate. RAE
- C$145,0001 bd1 ba737 sqftTop Of The Valley, Edmonton, AB T5N 3X7For SaleMLS ID #E4496218, Sam Killick, ARIVL. RAE
- C$135,0001 bd1 ba611 sqftDorchester House, Edmonton, AB T5K 1N6For SaleMLS ID #E4502304, Tyler J Ellis, Real Broker. RAE
- C$150,0001 bd1 ba688 sqftCrestview Towers, Edmonton, AB T5K 1L5For SaleMLS ID #E4487806, Kelly A Grant, Exp Realty. RAE
- C$149,9902 bd1 ba834 sqftCapital Centre, Edmonton, AB T5J 3M5For SaleMLS ID #E4496344, Fan Yang, Mozaic Realty Group. RAE
- C$145,0002 bd2 ba841 sqftCarrington Terrace, Edmonton, AB T5M 4B3For SaleMLS ID #E4501528, Che Taylor, MaxWell Challenge Realty. RAE
- C$169,9001 bd1 ba783 sqftValhalla (Wîhkwêntôwin), Edmonton, AB T5K 0H2For SaleMLS ID #E4501904, Shauna S Ylagan, Lange Realty Ltd. RAE
- C$184,9002 bd2 ba824 sqftWaters Edge, Edmonton, AB T6E 6B6For SaleMLS ID #E4502735, El-Ray Noble, Exp Realty. RAE
- C$149,9001 bd1 ba925 sqftMadison The, Edmonton, AB T5K 1B1For SaleMLS ID #E4493664, Sasa Borojevic, Sterling Real Estate. RAE
