~ GORGEOUS 2 BEDROOM, 2 FULL BATH CONDO in CARRINGTON TERRACE ~ 55+ AGE RESTRICTED, PET FRIENDLY BUILDING (with board approval) ~ 3RD FLOOR EAST FACING UNIT with LARGE BALCONY ~ IN-SUITE LAUNDRY ~ MASSIVE OUTSIDE STORAGE ROOM on the BALCONY ~ Adult living in Inglewood, close to Downtown Edmonton, Shopping, Transit and much more ~ Modern finishes throughout including updated Luxury Vinyl Plank Flooring ~ Gorgeous Kitchen with ample cupboard space, STAINLESS STEEL APPLIANCES and lots of counter space ~ Living room & Dining Room are open & bright ~ The primary bedroom has tons of space and a walk-thru closet to the ensuite bath ~ The second bedroom is perfect for an office, extra space for guests ~ There is also an additional full bath ~ The building features a social room with kitchen, exercise room, library, common storage room for bicycles and is well maintained ~ The unit has an assigned parking stall with a plug in for your vehicle for winter ~ SHAW CABLE INCLUDED ~ Quiet location and very walkable ~
For sale
C$135,000
11511 130th St NW #304, Edmonton, AB T5M 4B3
2beds
841sqft
Apartment, Lowrise Apartment
Built in 1990
-- sqft lot
$-- Zestimate®
C$160/sqft
C$-- HOA
What's special
Large balconyIn-suite laundryModern finishes throughoutStainless steel appliancesLots of counter space
- 7 days
- 10
- 0
Zillow last checked:
Listing updated:
Listed by:
Che Taylor,
MaxWell Challenge Realty
Source: RAE,MLS®#: E4511085
Facts & features
Interior
Bedrooms & bathrooms
- Bedrooms: 2
- Bathrooms: 2
- Full bathrooms: 2
Primary bedroom
- Level: Main
Heating
- Hot Water, Natural Gas
Appliances
- Included: Dishwasher-Built-In, Dryer, Exhaust Fan, Refrigerator, Electric Stove, Washer
Features
- Storage, Television Connection
- Flooring: Vinyl Plank
- Windows: Window Coverings, Vinyl Windows
- Basement: None, No Basement
Interior area
- Total structure area: 841
- Total interior livable area: 841.53 sqft
Video & virtual tour
Property
Parking
- Parking features: Stall, Parking-Plug-Ins
Features
- Levels: Single Level Apartment,1
- Exterior features: Landscaped, Playground Nearby, Exterior Walls- 2"x6"
- Pool features: Community, Public Swimming Pool
- Has view: Yes
- View description: City, View City
Lot
- Features: Corner Lot, Flat Site, Near Golf Course, Landscaped, Park/Reserve, Playground Nearby, Near Public Transit, Schools, Shopping Nearby, Golf Nearby, Public Transportation
Details
- Other equipment: Intercom
Construction
Type & style
- Home type: Apartment
- Property subtype: Apartment, Lowrise Apartment
- Attached to another structure: Yes
Materials
- Foundation: Concrete Perimeter
- Roof: Asphalt
Condition
- Year built: 1990
Community & HOA
Community
- Features: Fitness Center, Exterior Walls- 2"x6", Intercom, Party Room, Social Rooms, Storage-In-Suite, Television Connection, Exercise Room
- Security: Smoke Detector(s), Security Door, Fire Sprinkler System, Detectors Smoke, Sprinkler System-Fire
- Senior community: Yes
HOA
- Has HOA: Yes
- Services included: Amenities w/Condo, Exterior Maintenance, Heat, Insur. for Common Areas, Janitorial Common Areas, Landscape/Snow Removal, Parking, Professional Management, Reserve Fund Contribution, TV Service, Utilities Common Areas, Water/Sewer
Location
- Region: Edmonton
Financial & listing details
- Price per square foot: C$160/sqft
- Date on market: 10/1/2026
- Ownership: Private
Price history
Price history is unavailable.
Public tax history
Tax history is unavailable.
Climate risks
Neighborhood: Inglewood
Nearby schools
GreatSchools rating
No schools nearby
We couldn't find any schools near this home.
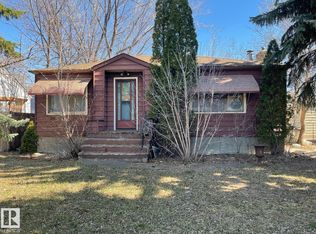
- C$304,9004,788 sqft11511 Saint Albert Trl NW, Edmonton, AB T5M3L4Lot/Land

- C$--1 bd1 ba730 sqft12825 115th Ave NW #2C2109575, Edmonton, AB T5M2X8Off Market
- C$--1 bd1 ba708 sqft12825 115th Ave NW #12BA9A619, Edmonton, AB T5M2X8Off Market
- C$--1 bd1 ba877 sqft12825 115th Ave NW #B18CAA928, Edmonton, AB T5M2X8Off Market
Similar homes
- C$162,5002 bd2 ba954 sqftHighlands On Kinnaird Ravine, Edmonton, AB T5B 0G1For Sale
 MLS ID #E4512114, Melissa T Hunter, Century 21 Masters. RAE
 - C$139,9001 bd1 ba666 sqftCalifornian Manor, Edmonton, AB T5M 4C4For Sale
 MLS ID #E4505956, Candace Taha, Real Broker. RAE
 - C$130,5002 bd2 ba839 sqftCommonwealth Pointe, Edmonton, AB T5B 4V9For Sale
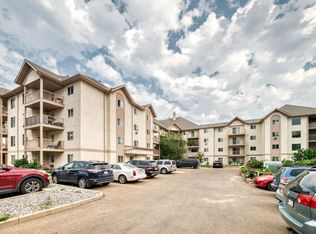 MLS ID #E4505119, Dave B Johnston, REMAX River City. RAE
 - C$139,5001 bd1 ba632 sqftPointe Uptown The, Edmonton, AB T5H 4L5For Sale
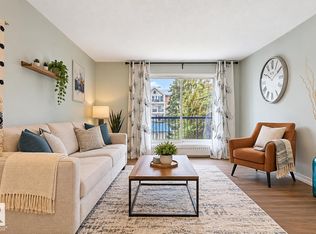 MLS ID #E4510729, Daisy H Aw, Century 21 Masters. RAE
