Experience the quiet living of a concrete building in this stunning 2 bedroom, 2 full bathroom condo located near the River Valley and vibrant Downtown. Spanning nearly 1,100 square feet, this open concept layout features luxurious marble flooring throughout the entire unit. The spacious living room flows seamlessly into the dining area and kitchen. The primary bedroom has a walk-in closet, a full ensuite bathroom, and direct access to a large balcony. The second bedroom is well appointed near another full bathroom. Enjoy the convenience of in-suite laundry, central air conditioning, and a dedicated titled underground parking stall. The balcony offers partial river valley views and can also be accessed from the living room. Condo fees includes electricity, heat, water, cable TV, and an on-site manager. Building amenities include a fitness room, sauna, sunroom, and party room. Perfectly located near public transit, the LRT, restaurants, schools, parks, and the Commonwealth Community Recreation Centre.
For sale
C$165,000
8340 Jasper Ave NW #202, Edmonton, AB T5H 4C6
2beds
1,051sqft
Apartment, Apartment High Rise
Built in 1981
-- sqft lot
$-- Zestimate®
C$157/sqft
C$-- HOA
What's special
Open concept layoutIn-suite laundryCentral air conditioning
- 71 days |
- 47 |
- 0 |
Zillow last checked:
Listing updated:
Listed by:
Alecia Erickson,
Royal LePage Noralta Real Estate
Source: RAE,MLS®#: E4488645
Facts & features
Interior
Bedrooms & bathrooms
- Bedrooms: 2
- Bathrooms: 2
- Full bathrooms: 2
Primary bedroom
- Level: Main
Heating
- Baseboard, Hot Water, Natural Gas
Cooling
- Air Conditioner, Air Conditioning-Central
Appliances
- Included: Dishwasher-Built-In, Microwave Hood Fan, Refrigerator, Washer/Dryer Stacked, Electric Stove
Features
- Guest Suite, Sauna, Sunroom, Television Connection, Central Vacuum
- Flooring: Marble
- Windows: Window Coverings
- Basement: None, No Basement
Interior area
- Total structure area: 1,051
- Total interior livable area: 1,051 sqft
Video & virtual tour
Property
Parking
- Parking features: Heated Garage, Underground
Features
- Levels: Single Level Apartment,1
- Patio & porch: Patio
- Has view: Yes
- View description: River Valley View
- Has water view: Yes
- Water view: River Valley View
Lot
- Features: Near Public Transit, Shopping Nearby, Public Transportation
Details
- Additional structures: Gazebo
- Other equipment: Intercom
Construction
Type & style
- Home type: Apartment
- Property subtype: Apartment, Apartment High Rise
- Attached to another structure: Yes
Materials
- Foundation: Concrete Perimeter
Condition
- Year built: 1981
Community & HOA
Community
- Features: Fitness Center, Gazebo, Guest Suite, Intercom, Party Room, Patio, Recreation Room/Centre, Sauna; Swirlpool; Steam, Social Rooms, Sunroom, Television Connection, Vacuum System-Roughed-In, Exercise Room
HOA
- Has HOA: Yes
- Amenities included: Recreation Facility
- Services included: Amenities w/Condo, Caretaker, Electricity, Heat, Insur. for Common Areas, Janitorial Common Areas, Parking, Professional Management, Reserve Fund Contribution, TV Service, Utilities Common Areas, Water/Sewer
Location
- Region: Edmonton
Financial & listing details
- Price per square foot: C$157/sqft
- Date on market: 5/19/2026
- Ownership: Probate
Alecia Erickson
Alecia Erickson
By pressing Contact Agent, you agree that the real estate professional identified above may call/text you about your search, which may involve use of automated means and pre-recorded/artificial voices. You don't need to consent as a condition of buying any property, goods, or services. Message/data rates may apply. You also agree to our Terms of Use. Zillow does not endorse any real estate professionals. We may share information about your recent and future site activity with your agent to help them understand what you're looking for in a home.
Price history
Price history is unavailable.
Public tax history
Tax history is unavailable.
Climate risks
Neighborhood: Cromdale
Nearby schools
GreatSchools rating
No schools nearby
We couldn't find any schools near this home.
- C$--1 bd1 ba720 sqft8328 Jasper Ave NW, Edmonton, AB T5H3S3Off Market

- C$---- bd1 ba610 sqft8328 Jasper Ave NW #BACHELOR, Edmonton, AB T5H3S3Off Market
- C$--1 bd1 ba720 sqft8328 Jasper Ave NW #1-BEDROOM, Edmonton, AB T5H3S3Off Market
- C$--1 bd1 ba720 sqft8328 Jasper Ave NW #846359, Edmonton, AB T5H3S3Off Market
- C$---- bd1 ba610 sqft8328 Jasper Ave NW #846360, Edmonton, AB T5H3S3Off Market
- C$--1 bd1 ba835 sqft8322 Jasper Ave NW #1-BEDROOM, Edmonton, AB T5H3S3Off Market
- C$---- bd1 ba344 sqft8322 Jasper Ave NW #BACHELOR, Edmonton, AB T5H3S3Off Market
- C$--1 bd1 ba835 sqft8322 Jasper Ave NW #846358, Edmonton, AB T5H3S3Off Market
Similar homes
- C$159,0002 bd2 ba857 sqftPark Place Boulevard, Edmonton, AB T5B 4W5For Sale
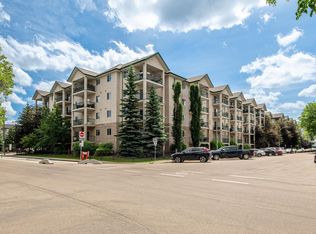 MLS ID #E4496234, Monica M Kozak, Bermont Realty (1983) Ltd. RAE
 - C$175,0002 bd2 ba924 sqftWaters Edge, Edmonton, AB T6E 6B6For Sale
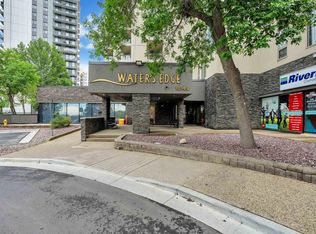 MLS ID #E4499505, Kunal Sachdeva, RE/MAX Excellence. RAE
 - C$162,6002 bd2 ba1k sqftDakota The, Edmonton, AB T5K 2T9For Sale
 MLS ID #E4495270, Mia Hellquist, People 1st Realty. RAE
 - C$199,8002 bd2 ba920 sqftWaters Edge, Edmonton, AB T6E 6B6For Sale
 MLS ID #E4500725, Darlene Strang, RE/MAX Real Estate. RAE
 - C$154,9002 bd2 ba1.1k sqftVictoria Park Tower, Edmonton, AB T5K 1N4For SaleMLS ID #E4497931, Danelle L Bolinski, NOW Real Estate Group. RAE
- C$189,9002 bd2 ba841 sqftWaters Edge, Edmonton, AB T6E 6B6For SaleMLS ID #E4500305, Sally Munro, Century 21 Masters. RAE
- C$179,8002 bd2 ba1.1k sqftTop Of The Valley, Edmonton, AB T5N 3X8For SaleMLS ID #E4494036, Darlene Strang, RE/MAX Real Estate. RAE
- C$179,0002 bd2 ba1k sqftTop Of The Valley, Edmonton, AB T5N 3X8For SaleMLS ID #E4493652, Tameka D Ross, Liv Real Estate. RAE
- C$178,0002 bd1 ba901 sqftMonaco II, Edmonton, AB T5J 5E9For SaleMLS ID #E4491803, Shawn Moore-Lyons, Professional Realty Group. RAE
- C$164,9002 bd2 ba1k sqftLord Nelson The, Edmonton, AB T6H 5K5For SaleMLS ID #E4486755, Chris Broadhurst, REMAX River City. RAE
- C$149,9002 bd2 ba898 sqft11325 83rd St NW #326, Edmonton, AB T5B 4W5For SaleCentury 21 Canada
- C$154,5002 bd1 ba924 sqftSeymour Place, Edmonton, AB T6E 2B9For SaleMLS ID #E4472744, Krystal J Smith, Exp Realty. RAE
- C$144,9002 bd2 ba812 sqftCentral Park, Edmonton, AB T5K 2N3For SaleMLS ID #E4489866, Ryan T Gillen, Lux Real Estate Inc. RAE
- C$200,0002 bd2 ba874 sqftCalifornian Capilano, Edmonton, AB T6A 3Y9For SaleMLS ID #E4487887, Kenneth T Ng, Method Realty. RAE
- C$149,9002 bd1 ba717 sqftWestmount Manor_124 St, Edmonton, AB T5M 0J3For SaleMLS ID #E4494583, Erin Neil, Royal LePage Noralta Real Estate. RAE
- C$199,0002 bd2 ba1.1k sqftCardinal, Edmonton, AB T5K 1Z1For SaleMLS ID #E4491506, Rick A Conlon, RE/MAX Real Estate. RAE
- C$189,0003 bd2 ba962 sqftPointe Uptown The, Edmonton, AB T5H 4L5For SaleMLS ID #E4484272, Oleksandr Shyshyn, The E Group Real Estate. RAE
- C$165,0002 bd2 ba1k sqftWestcastle, Edmonton, AB T5X 1T8For SaleMLS ID #E4497658, Jessica Lambert, Exp Realty. RAE
- C$140,0001 bd1 ba632 sqftPointe Uptown The, Edmonton, AB T5H 4L5For SaleMLS ID #E4500599, Daisy H Aw, Century 21 Masters. RAE
- C$159,0001 bd1 ba623 sqftMilestone The_QAlex, Edmonton, AB T6E 1Y1For SaleMLS ID #E4498838, Fan Yang, Mozaic Realty Group. RAE
