Enjoy spectacular river valley views from every window in this bright and spacious 2-bedroom, 1.5-bath condo in the sought-after Top of the Valley. Offering 1,085 sq. ft. of comfortable living space, this home features a sun-filled living room with access to an oversized balcony where you can relax and take in the stunning scenery. The functional kitchen offers ample cabinetry, matching appliances, and plenty of workspace, while the dedicated dining area is perfect for everyday living or entertaining. The primary bedroom includes a walk-in closet and private 2-piece ensuite. A second bedroom, full 4-piece bath, and large in-suite storage room complete the layout. Building amenities include a renovated fitness room, updated lobby, underground parking, and condo fees that cover heat, water, power, and laundry. Ideally located with transit at your doorstep and just minutes from the river valley trails, downtown, the Brewery District, shopping, restaurants, cafés, art galleries, and the University of Alberta.
For sale
C$179,000
12141 Jasper Ave NW #906, Edmonton, AB T5N 3X8
2beds
1,085sqft
Apartment, Apartment High Rise
Built in 1975
-- sqft lot
$-- Zestimate®
C$165/sqft
C$-- HOA
What's special
Stunning sceneryMatching appliancesPlenty of workspaceLarge in-suite storage room
- 52 days |
- 13 |
- 0 |
Zillow last checked:
Listing updated:
Listed by:
Tameka D Ross,
Liv Real Estate
Source: RAE,MLS®#: E4493652
Facts & features
Interior
Bedrooms & bathrooms
- Bedrooms: 2
- Bathrooms: 2
- Full bathrooms: 1
- 1/2 bathrooms: 1
Primary bedroom
- Level: Main
Heating
- Hot Water, Water
Appliances
- Included: Dishwasher-Built-In, Microwave Hood Fan, Refrigerator, Electric Stove
Features
- Storage
- Flooring: Ceramic Tile, Engineered Wood
- Basement: None, No Basement
Interior area
- Total structure area: 1,085
- Total interior livable area: 1,085 sqft
Property
Parking
- Total spaces: 1
- Parking features: Underground, Guest, Parking-Visitor
Features
- Levels: Single Level Apartment,1
- Has view: Yes
- View description: River Valley View, Downtown, View Downtown
- Has water view: Yes
- Water view: River Valley View
Lot
- Size: 327 Square Feet
- Features: Near Public Transit, Schools, Shopping Nearby, Public Transportation
Construction
Type & style
- Home type: Apartment
- Property subtype: Apartment, Apartment High Rise
- Attached to another structure: Yes
Materials
- Foundation: Concrete Perimeter
Condition
- Year built: 1975
Community & HOA
Community
- Features: Fitness Center, Storage-In-Suite, See Remarks, Exercise Room
- Security: Secured Garage/Parking, Security Door, Secured Parking
- Senior community: Yes
HOA
- Has HOA: Yes
- Amenities included: Recreation Facility
- Services included: Amenities w/Condo, Caretaker, Electricity, Exterior Maintenance, Heat, Insur. for Common Areas, Janitorial Common Areas, Landscape/Snow Removal, Professional Management, Reserve Fund Contribution, Utilities Common Areas, Water/Sewer, Utilities
Location
- Region: Edmonton
Financial & listing details
- Price per square foot: C$165/sqft
- Date on market: 6/13/2026
- Ownership: Private
T
Tameka D Ross
By pressing Contact Agent, you agree that the real estate professional identified above may call/text you about your search, which may involve use of automated means and pre-recorded/artificial voices. You don't need to consent as a condition of buying any property, goods, or services. Message/data rates may apply. You also agree to our Terms of Use. Zillow does not endorse any real estate professionals. We may share information about your recent and future site activity with your agent to help them understand what you're looking for in a home.
Price history
Price history is unavailable.
Public tax history
Tax history is unavailable.
Climate risks
Neighborhood: Oliver
Nearby schools
GreatSchools rating
No schools nearby
We couldn't find any schools near this home.
- C$149,9001 bd1 ba707 sqft12141 Jasper Ave NW #705, Edmonton, AB T5N3X8For Sale

- C$279,8882 bd2 ba1.1k sqft12141 Jasper Ave NW #1406, Edmonton, AB T5N3X8For Sale
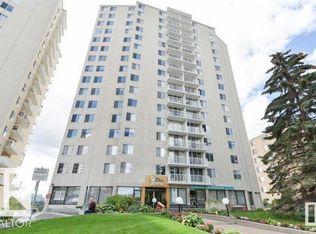
- C$--1 bd1 ba800 sqft12141 Jasper Ave NW #1705, Edmonton, AB T5N3X8Off Market
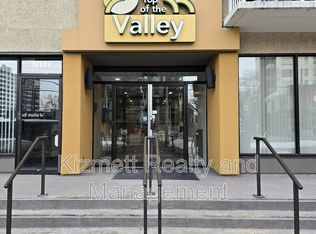
- C$--1 bd1 ba-- sqft12141 Jasper Ave NW, Edmonton, AB T5N3X8Off Market
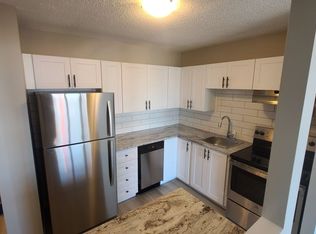
- C$--1 bd1 ba513 sqft12121 Jasper Ave NW #1002, Edmonton, AB T5N3X7Off Market
- C$--1 bd1 ba800 sqft12121 Jasper Ave NW #1401, Edmonton, AB T5N3X7Off Market
- C$114,0001 bd1 ba732 sqft12141 Jasper Ave NW #1101, Edmonton, AB T5N3X8For Sale
- C$215,0002 bd2 ba1.1k sqft12141 Jasper Ave NW #406, Edmonton, AB T5N3X8For Sale
Similar homes
- C$179,8002 bd2 ba1.1k sqftTop Of The Valley, Edmonton, AB T5N 3X8For Sale
 MLS ID #E4494036, Darlene Strang, RE/MAX Real Estate. RAE
 - C$199,0002 bd2 ba1.1k sqftCardinal, Edmonton, AB T5K 1Z1For Sale
 MLS ID #E4491506, Rick A Conlon, RE/MAX Real Estate. RAE
 - C$190,0002 bd2 ba944 sqftHenday Village, Edmonton, AB T5T 6J4For Sale
 MLS ID #E4501408, Carrine M Kowalchuk, MaxWell Challenge Realty. RAE
 - C$154,9002 bd2 ba1.1k sqftVictoria Park Tower, Edmonton, AB T5K 1N4For Sale
 MLS ID #E4497931, Danelle L Bolinski, NOW Real Estate Group. RAE
 - C$174,6002 bd2 ba738 sqftMainstreet, Edmonton, AB T6L 6S5For SaleMLS ID #E4502058, Avinash Dutt, Professional Realty Group. RAE
- C$174,9001 bd1 ba820 sqftTudor Park, Edmonton, AB T5K 1Y6For SaleMLS ID #E4498676, Matthew D Barry, Exp Realty. RAE
- C$189,0003 bd2 ba962 sqftPointe Uptown The, Edmonton, AB T5H 4L5For SaleMLS ID #E4484272, Oleksandr Shyshyn, The E Group Real Estate. RAE
- C$220,0002 bd2 ba1k sqftWestcliffe Arms, Edmonton, AB T5K 2E5For SaleMLS ID #E4500055, Chris Proctor, Real Broker. RAE
- C$198,0002 bd1 ba820 sqftGlenora Gates, Edmonton, AB T5N 4B8For SaleMLS ID #E4496188, Ayantu Amente, LPT Realty. RAE
- C$165,0002 bd1 ba802 sqftPointe Uptown The, Edmonton, AB T5H 4L5For SaleMLS ID #E4491742, Cindy L Gannon, RE/MAX Real Estate. RAE
- C$199,8002 bd2 ba920 sqftWaters Edge, Edmonton, AB T6E 6B6For SaleMLS ID #E4500725, Darlene Strang, RE/MAX Real Estate. RAE
- C$169,9002 bd2 ba811 sqftWaters Edge, Edmonton, AB T6E 6B6For SaleMLS ID #E4494952, Charlene A King, RE/MAX Edge Realty. RAE
- C$170,0002 bd3 ba1.3k sqftStoneridge, Edmonton, AB T5X 6J4For SaleMLS ID #E4500565, Kayla I Glesman, Century 21 Reward Realty. RAE
- C$139,8003 bd2 ba1.1k sqftLord Nelson The, Edmonton, AB T6H 5K5For SaleMLS ID #E4502049, Kevin H Rakowski, Century 21 Masters. RAE
- C$179,9002 bd1 ba948 sqftRiverbend Village, Edmonton, AB T6H 5G4For SaleMLS ID #E4491091, Tom Baart, Homes & Gardens Real Estate Limited. RAE
- C$175,0001 bd1 ba739 sqftTerrace Court, Edmonton, AB T5K 0B2For SaleMLS ID #E4500781, Erin Mulkay, Sable Realty. RAE
- C$199,9002 bd2 ba854 sqftTower On The Park, Edmonton, AB T5K 2M1For SaleMLS ID #E4484198, Leanne Cunningham, Liv Real Estate. RAE
- C$199,0002 bd2 ba858 sqftWaters Edge, Edmonton, AB T6E 6B6For SaleMLS ID #E4492519, Karen G Stanko, RE/MAX Real Estate. RAE
- C$193,0003 bd2 ba976 sqftKing Street, Edmonton, AB T5T 6C6For SaleMLS ID #E4498508, Mensour Kahssay, Grand Realty. RAE
- C$184,9002 bd2 ba800 sqftHudson Village, Edmonton, AB T6V 1Y5For SaleMLS ID #E4491848, Pawan Badesha, Royal LePage Noralta Real Estate. RAE
