Welcome to this comfortable 2 bed, 2 bath condo in Parkdale that checks all the boxes for both lifestyle and value. Step inside to an open-concept layout where the living, dining, and kitchen spaces flow seamlessly—ideal for entertaining or just enjoying everyday life. The kitchen offers white cabinetry, plenty of prep space, and an island for casual dining or morning coffee moments. The adjacent living area is warm and inviting, with easy access to your balcony for a breath of fresh air. The smart floor plan places the bedrooms on opposite sides, giving privacy that roommates, guests, or even a home office setup will appreciate. The primary suite features a walk-through closet and a 4 pc. ensuite, creating a comfortable retreat at the end of the day. You’ll also love the in-suite laundry, TANDEM parking, and the unbeatable convenience of being minutes to downtown, LRT access, and the Coliseum for concerts, games, and events.
For sale
C$149,900
11325 83rd St NW #326, Edmonton, AB T5B 4W5
2beds
897sqft
Apartment, Lowrise Apartment
Built in 2004
-- sqft lot
$-- Zestimate®
C$167/sqft
C$-- HOA
What's special
Open-concept layoutKitchen offers white cabinetryPlenty of prep spaceComfortable retreatIn-suite laundry
- 61 days |
- 18 |
- 0 |
Zillow last checked:
Listing updated:
Listed by:
Dawn K Fraser,
Century 21 Masters
Source: RAE,MLS®#: E4489478
Facts & features
Interior
Bedrooms & bathrooms
- Bedrooms: 2
- Bathrooms: 2
- Full bathrooms: 2
Primary bedroom
- Level: Main
Heating
- Baseboard, Water
Appliances
- Included: Dishwasher-Built-In, Dryer, Exhaust Fan, Microwave, Refrigerator, Electric Stove, Washer
Features
- No Animal Home, No Smoking Home
- Flooring: Carpet, Linoleum
- Windows: Curtains and Blinds
- Basement: None, No Basement
Interior area
- Total structure area: 897
- Total interior livable area: 897.93 sqft
Property
Parking
- Parking features: Tandem, Guest, Parking-Visitor
Features
- Levels: Single Level Apartment,5
- Patio & porch: Patio
- Exterior features: Landscaped
Lot
- Size: 871 Square Feet
- Features: Flat Site, Landscaped, Park/Reserve, Near Public Transit, Schools, Shopping Nearby, Public Transportation
Details
- Other equipment: Intercom
Construction
Type & style
- Home type: Apartment
- Property subtype: Apartment, Lowrise Apartment
- Attached to another structure: Yes
Materials
- Foundation: Concrete Perimeter
- Roof: Unknown
Condition
- Year built: 2004
Community & HOA
Community
- Features: Intercom, No Animal Home, No Smoking Home, Patio
- Security: Security Door
HOA
- Has HOA: Yes
- Services included: Exterior Maintenance, Heat, Insur. for Common Areas, Janitorial Common Areas, Landscape/Snow Removal, Parking, Professional Management, Reserve Fund Contribution, Utilities Common Areas, Water/Sewer
Location
- Region: Edmonton
Financial & listing details
- Price per square foot: C$167/sqft
- Date on market: 5/22/2026
- Ownership: Private
Dawn K Fraser
Dawn K Fraser
By pressing Contact Agent, you agree that the real estate professional identified above may call/text you about your search, which may involve use of automated means and pre-recorded/artificial voices. You don't need to consent as a condition of buying any property, goods, or services. Message/data rates may apply. You also agree to our Terms of Use. Zillow does not endorse any real estate professionals. We may share information about your recent and future site activity with your agent to help them understand what you're looking for in a home.
Price history
Price history is unavailable.
Public tax history
Tax history is unavailable.
Climate risks
Neighborhood: Parkdale
Nearby schools
GreatSchools rating
No schools nearby
We couldn't find any schools near this home.
- C$154,9002 bd2 ba861 sqft11325 83rd St NW #325, Edmonton, AB T5B4W5For Sale

- C$154,0002 bd2 ba728 sqft11325 83rd St NW #515, Edmonton, AB T5B4W5For Sale
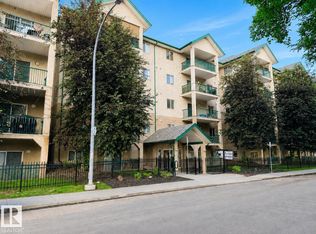
- C$159,0002 bd2 ba857 sqft11325 83rd St NW #228, Edmonton, AB T5B4W5For Sale
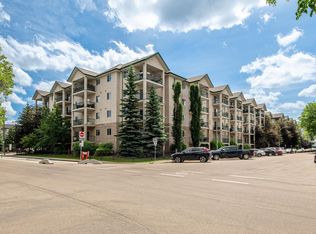
- C$130,9001 bd2 ba819 sqft11325 83rd St NW, Edmonton, AB T5B4W5For Sale

- C$153,9002 bd2 ba727 sqft11325 83rd St NW #221, Edmonton, AB T5B4W5For Sale
- C$164,9002 bd2 ba925 sqft11325 83rd St NW #526, Edmonton, AB T5B4W5For Sale
- C$1,5502 bd2 ba836 sqft11325 83rd St NW #412, Edmonton, AB T5B4W5For Rent
- C$189,0002 bd2 ba880 sqft11325 83rd St NW #509, Edmonton, AB T5B4W5For Sale
Similar homes
- C$154,9002 bd2 ba861 sqftPark Place Boulevard, Edmonton, AB T5B 4W5For SaleMLS ID #E4487036, Billy Assaf, REMAX River City. RAE
- C$164,9002 bd2 ba925 sqftPark Place Boulevard, Edmonton, AB T5B 4W5For Sale
 MLS ID #E4495958, Elena Pricov, RE/MAX Real Estate. RAE
 - C$130,9001 bd2 ba819 sqftPark Place Boulevard, Edmonton, AB T5B 4W5For SaleMLS ID #E4495081, Ross G Osioway, Sable Realty. RAE
- C$149,0002 bd1 ba872 sqftBonavista The, Edmonton, AB T5A 5H3For Sale
 MLS ID #E4495230, Ryan C Philipenko, RE/MAX Real Estate. RAE
 - C$154,9002 bd1 ba775 sqftArcadia Place, Edmonton, AB T5G 2R4For SaleMLS ID #E4497216, Dustin Beech, MaxWell Progressive. RAE
- C$150,0001 bd1 ba713 sqftShaughnessy House, Edmonton, AB T5K 2L4For SaleMLS ID #E4499724, Zak B Mimouni, Exp Realty. RAE
- C$159,9002 bd2 ba728 sqftPark Place Oliver (Westmount), Edmonton, AB T5N 4B7For SaleMLS ID #E4491591, Peshal K Bastola, Sterling Real Estate. RAE
- C$149,9002 bd1 ba782 sqftCarlisle Santa Fe, Edmonton, AB T5Z 3A7For SaleMLS ID #E4481940, Zak B Mimouni, Exp Realty. RAE
- C$175,0002 bd2 ba924 sqftWaters Edge, Edmonton, AB T6E 6B6For SaleMLS ID #E4499505, Kunal Sachdeva, RE/MAX Excellence. RAE
- C$189,9002 bd2 ba841 sqftWaters Edge, Edmonton, AB T6E 6B6For SaleMLS ID #E4500305, Sally Munro, Century 21 Masters. RAE
- C$169,9002 bd2 ba764 sqftChadwick, Edmonton, AB T5H 4R6For SaleMLS ID #E4464295, Kent Clark, Blackmore Real Estate. RAE
- C$165,0002 bd2 ba825 sqftSkyview Landing, Edmonton, AB T6V 0B2For SaleMLS ID #E4490198, Michael Medos, Exp Realty. RAE
- C$172,5002 bd2 ba925 sqftWestridge The, Edmonton, AB T5T 6S7For SaleMLS ID #E4499737, Janeen Tinker, MaxWell Devonshire Realty. RAE
- C$137,0002 bd1 ba822 sqftCedar Place_Westmount, Edmonton, AB T5M 0Z7For SaleMLS ID #E4492549, Vanessa G Cabaniang, Exp Realty. RAE
- C$149,9002 bd1 ba914 sqftMainstreet South, Edmonton, AB T6L 7A8For SaleMLS ID #E4496053, Christopher D Greidanus, MaxWell Devonshire Realty. RAE
- C$169,9002 bd2 ba811 sqftWaters Edge, Edmonton, AB T6E 6B6For SaleMLS ID #E4494952, Charlene A King, RE/MAX Edge Realty. RAE
- C$125,0002 bd1 ba667 sqftGateway Manor, Edmonton, AB T6E 4B5For SaleMLS ID #E4498502, Sean Clair, Exp Realty. RAE
- C$150,0001 bd1 ba663 sqftCalifornian Manor, Edmonton, AB T5M 2Y6For SaleMLS ID #E4485958, Austin Wolen, Exp Realty. RAE
- C$159,9002 bd2 ba833 sqftPark Place Ellerslie Crossing, Edmonton, AB T6X 1N5For SaleMLS ID #E4497368, Jeremy A Dehek, Exp Realty. RAE
- C$129,9002 bd1 ba808 sqftPointe North, Edmonton, AB T5Y 2W6For SaleMLS ID #E4488955, Jasman Bains, Real Broker. RAE
