Check out this amazing pet friendly, beautiful Top Floor Corner unit. Easy access to public transit, LRT and Commonwealth Stadium. Amazing South East views of Edmonton. Enjoy the spacious kitchen with island (bar seating), cozy living room and balcony. The main bedroom has a walk-in closet and 4PC ensuite, there is an additional bedroom and full main bathroom. Don't miss the IN-SUITE LAUNDRY. As this is a corner unit you only have one neighbour and quick access to the elevator and emergency exit. You also have two outside parking stalls (tandem) within remote starting distance from the suite. This suite has it all, easy, walkable access to shopping, grocery store, medical and pharmacy needs. Convenient location to get to Downtown and the rest of the city quickly if needed. SELLER OPEN TO OFFERS - VERY MOTIVATED
For sale
C$189,000
11325 83rd St NW #509, Edmonton, AB T5B 4W5
2beds
880sqft
Apartment, Lowrise Apartment
Built in 2004
-- sqft lot
$-- Zestimate®
C$215/sqft
C$-- HOA
What's special
Top floor corner unitAdditional bedroomFull main bathroomIn-suite laundry
- 91 days |
- 8 |
- 0 |
Zillow last checked:
Listing updated:
Listed by:
Trenton S Almeida,
B.L.M. REALTY
Source: RAE,MLS®#: E4482032
Facts & features
Interior
Bedrooms & bathrooms
- Bedrooms: 2
- Bathrooms: 2
- Full bathrooms: 2
Primary bedroom
- Level: Main
Heating
- Forced Air-1, Water
Appliances
- Included: Dishwasher-Built-In, Refrigerator, Washer/Dryer Stacked, Electric Stove
Features
- Flooring: Carpet, Linoleum
- Basement: None, No Basement
Interior area
- Total structure area: 880
- Total interior livable area: 880.93 sqft
Property
Parking
- Total spaces: 2
- Parking features: 2 Outdoor Stalls, Parking-Plug-Ins, Guest, Parking-Visitor
Features
- Levels: Single Level Apartment,1
- Has view: Yes
- View description: Downtown, View Downtown
Lot
- Size: 831 Square Feet
- Features: Near Public Transit, Schools, Shopping Nearby, Public Transportation
Details
- Other equipment: Intercom
Construction
Type & style
- Home type: Apartment
- Property subtype: Apartment, Lowrise Apartment
- Attached to another structure: Yes
Materials
- Foundation: Concrete Perimeter
- Roof: Asphalt
Condition
- Year built: 2004
Community & HOA
Community
- Features: Intercom
- Security: Smoke Detector(s), Detectors Smoke
HOA
- Has HOA: Yes
- Services included: Exterior Maintenance, Heat, Insur. for Common Areas, Janitorial Common Areas, Parking, Professional Management, Reserve Fund Contribution, Utilities Common Areas, Water/Sewer
Location
- Region: Edmonton
Financial & listing details
- Price per square foot: C$215/sqft
- Date on market: 4/13/2026
- Ownership: Private
Trenton S Almeida
Trenton S Almeida
By pressing Contact Agent, you agree that the real estate professional identified above may call/text you about your search, which may involve use of automated means and pre-recorded/artificial voices. You don't need to consent as a condition of buying any property, goods, or services. Message/data rates may apply. You also agree to our Terms of Use. Zillow does not endorse any real estate professionals. We may share information about your recent and future site activity with your agent to help them understand what you're looking for in a home.
Price history
Price history is unavailable.
Public tax history
Tax history is unavailable.
Climate risks
Neighborhood: Parkdale
Nearby schools
GreatSchools rating
No schools nearby
We couldn't find any schools near this home.
- C$--2 bd2 ba836 sqft11325 83rd St NW #412, Edmonton, AB T5B4W5Off Market
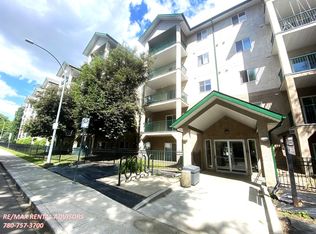
- C$153,9002 bd2 ba727 sqft11325 83rd St NW #221, Edmonton, AB T5B4W5For Sale
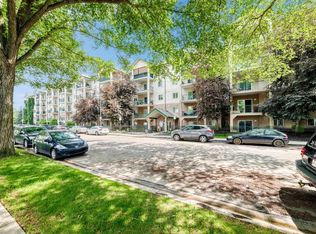
- C$165,0002 bd2 ba861 sqft11325 83rd St NW #325, Edmonton, AB T5B4W5For Sale

- C$154,0002 bd2 ba728 sqft11325 83rd St NW #515, Edmonton, AB T5B4W5For Sale
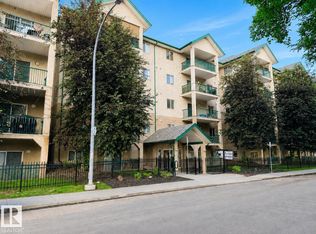
- C$159,0002 bd2 ba857 sqft11325 83rd St NW #228, Edmonton, AB T5B4W5For Sale
- C$149,9002 bd2 ba897 sqft11325 83rd St NW #326, Edmonton, AB T5B4W5For Sale
- C$130,9001 bd2 ba819 sqft11325 83rd St NW, Edmonton, AB T5B4W5For Sale
- C$164,9002 bd2 ba925 sqft11325 83rd St NW #526, Edmonton, AB T5B4W5For Sale
Similar homes
- C$165,0002 bd2 ba861 sqftPark Place Boulevard, Edmonton, AB T5B 4W5For SaleMLS ID #E4487036, Billy Assaf, REMAX River City. RAE
- C$153,9002 bd2 ba727 sqftPark Place Boulevard, Edmonton, AB T5B 4W5For SaleMLS ID #E4497195, Lucia Arnieri, REMAX River City. RAE
- C$154,0002 bd2 ba728 sqftPark Place Boulevard, Edmonton, AB T5B 4W5For SaleMLS ID #E4495582, Laureen Espinoza, MaxWell Challenge Realty. RAE
- C$159,0002 bd2 ba857 sqftPark Place Boulevard, Edmonton, AB T5B 4W5For Sale
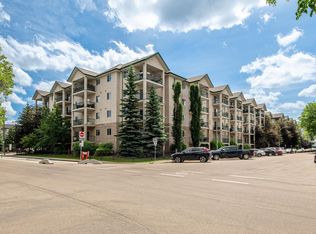 MLS ID #E4496234, Monica M Kozak, Bermont Realty (1983) Ltd. RAE
 - C$189,0002 bd2 ba771 sqftGlenwood On The Park, Edmonton, AB T5P 4Z6For SaleMLS ID #E4497554, Aakansha Sharma, Nationwide Realty Corp. RAE
- C$179,9002 bd2 ba731 sqftPark Place Oliver (Westmount), Edmonton, AB T5N 4B7For SaleMLS ID #E4483505, Paul D Gravelle, MaxWell Progressive. RAE
- C$169,9002 bd2 ba730 sqftPark Place Oliver (Westmount), Edmonton, AB T5N 4B7For SaleMLS ID #E4495784, Aneta Jakuszyk, MaxWell Challenge Realty. RAE
- C$190,0002 bd2 ba802 sqftTower On The Park, Edmonton, AB T5K 2M1For SaleMLS ID #E4485982, Jeffrey C Lewis, RE/MAX Elite. RAE
- C$169,9992 bd2 ba947 sqftHolland Gardens, Edmonton, AB T5A 0A8For SaleMLS ID #E4491405, Peter Myrlak, 1st Choice Realty Edmonton Ltd.. RAE
- C$173,9002 bd2 ba848 sqftTime Square, Edmonton, AB T5H 0B8For SaleMLS ID #E4465949, Bill Chan, Sterling Real Estate. RAE
- C$209,9002 bd2 ba874 sqftCalifornian Capilano, Edmonton, AB T6A 3Y9For SaleMLS ID #E4487887, Kenneth T Ng, Method Realty. RAE
- C$175,0002 bd2 ba815 sqftThe Savida, Edmonton, AB T5Y 3N5For SaleMLS ID #E4497236, Duane Ritter, RE/MAX Real Estate. RAE
- C$170,0002 bd2 ba1k sqftPark Place (Eaux Claires), Edmonton, AB T5Z 3V3For SaleMLS ID #E4484527, Jonathan A Lusok, Liv Real Estate. RAE
- C$200,0002 bd2 ba819 sqftThe Savida, Edmonton, AB T5Y 3N5For SaleMLS ID #E4485504, Heidi Gillespie, Royal LePage Prestige Realty. RAE
- C$179,8882 bd2 ba828 sqftChelsea Greene, Edmonton, AB T5A 0E3For SaleMLS ID #E4473511, Tim A Gartner, MaxWell Progressive. RAE
- C$162,0002 bd2 ba826 sqftPark Place (Eaux Claires), Edmonton, AB T5Z 3V3For SaleMLS ID #E4481288, Michelle A Plach, HonestDoor Inc. RAE
- C$219,9992 bd2 ba927 sqftParkview On 116Th, Edmonton, AB T5K 1W3For SaleMLS ID #E4497274, Chu Jiang, Jaffer Realty Inc. RAE
- C$209,9002 bd2 ba864 sqftPalisades Park Villas, Edmonton, AB T6V 0B1For SaleMLS ID #E4486526, Tony T Estephan, RE/MAX Elite. RAE
- C$214,9002 bd2 ba957 sqftPalisades Park Villas, Edmonton, AB T6V 0B1For SaleMLS ID #E4488345, Frank Chen, Royal LePage Noralta Real Estate. RAE
- C$164,0002 bd2 ba731 sqftAvenue At Hermitage, Edmonton, AB T5A 0X8For SaleMLS ID #E4495209, Michelle M Gillespie, MaxWell Challenge Realty. RAE
