Welcome to Unit 1804 at 10883 Saskatchewan Drive, where breathtaking 18th-floor views meet one of Edmonton's most sought-after locations. This move-in ready 1-bedroom, 1-bathroom condo features large windows that flood the space with natural light and a private south-facing balcony to enjoy the sunshine and city views. Condo fees include heat, water, and electricity, offering exceptional value and predictable monthly costs. Residents enjoy access to an on-site fitness centre, laundry facilities in the sub-basement, a private greenspace exclusive to owners, and an assigned parking stall (#136). Ideally located just minutes from the University of Alberta, Whyte Avenue, the River Valley trail system, shopping, restaurants, cafés, and public transit, this home is perfect for students, professionals, or investors seeking an exceptional location with outstanding amenities.
For sale
C$141,900
10883 Saskatchewan Dr NW #1804, Edmonton, AB T6E 4S6
1beds
625sqft
Apartment, Apartment High Rise
Built in 1968
-- sqft lot
$-- Zestimate®
C$227/sqft
C$-- HOA
What's special
- 3 days |
- 0 |
- 0 |
Zillow last checked:
Listing updated:
Listed by:
Dylan Pelletier,
Black Sheep Realty,
Brody Broome,
Black Sheep Realty
Source: RAE,MLS®#: E4501696
Facts & features
Interior
Bedrooms & bathrooms
- Bedrooms: 1
- Bathrooms: 1
- Full bathrooms: 1
Primary bedroom
- Level: Main
Heating
- Baseboard, Natural Gas
Appliances
- Included: Portable Dishwasher, Microwave Hood Fan, Refrigerator, Electric Stove
Features
- Flooring: Ceramic Tile, Vinyl Plank
- Basement: None, No Basement
Interior area
- Total structure area: 625
- Total interior livable area: 625.17 sqft
Video & virtual tour
Property
Parking
- Parking features: Stall, Guest, Parking-Visitor
Features
- Levels: Single Level Apartment,1
- Exterior features: Landscaped
- Pool features: Indoor, Community, Pool-Indoor, Public Swimming Pool
- Has view: Yes
- View description: River Valley View
- Has water view: Yes
- Water view: River Valley View
Lot
- Size: 294 Square Feet
- Features: Near Golf Course, Hillside, Landscaped, Picnic Area, Shopping Nearby, Ski Hill Nearby, Golf Nearby
- Topography: Hilly
Construction
Type & style
- Home type: Apartment
- Property subtype: Apartment, Apartment High Rise
- Attached to another structure: Yes
Materials
- Foundation: Concrete Perimeter
Condition
- Year built: 1968
Community & HOA
Community
- Features: Fitness Center, Social Rooms, Exercise Room
HOA
- Has HOA: Yes
- Services included: Electricity, Exterior Maintenance, Heat, Insur. for Common Areas, Landscape/Snow Removal, Professional Management, Reserve Fund Contribution, Water/Sewer
Location
- Region: Edmonton
Financial & listing details
- Price per square foot: C$227/sqft
- Date on market: 7/31/2026
- Ownership: Private
Dylan Pelletier
Dylan Pelletier
By pressing Contact Agent, you agree that the real estate professional identified above may call/text you about your search, which may involve use of automated means and pre-recorded/artificial voices. You don't need to consent as a condition of buying any property, goods, or services. Message/data rates may apply. You also agree to our Terms of Use. Zillow does not endorse any real estate professionals. We may share information about your recent and future site activity with your agent to help them understand what you're looking for in a home.
Price history
Price history is unavailable.
Public tax history
Tax history is unavailable.
Climate risks
Neighborhood: Garneau
Nearby schools
GreatSchools rating
No schools nearby
We couldn't find any schools near this home.
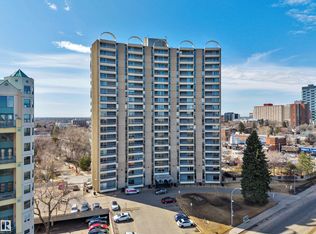
- C$144,9001 bd1 ba712 sqft10883 Saskatchewan Dr NW #210, Edmonton, AB T6E4S6For Sale
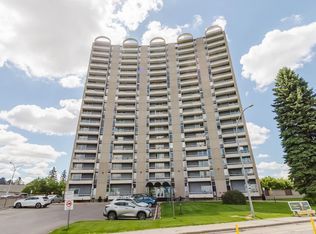
- C$134,9001 bd1 ba623 sqft10883 Saskatchewan Dr NW #904, Edmonton, AB T6E4S6For Sale
- C$134,9001 bd1 ba663 sqft10883 Saskatchewan Dr NW #1803, Edmonton, AB T6E4S6For Sale

- C$179,9002 bd2 ba871 sqft10883 Saskatchewan Dr NW #1507, Edmonton, AB T6E4S6For Sale

- C$129,0001 bd1 ba636 sqft10883 Saskatchewan Dr NW #408, Edmonton, AB T6E4S6For Sale
- C$166,0001 bd1 ba657 sqft10883 Saskatchewan Dr NW #1003, Edmonton, AB T6E4S6For Sale
- C$125,8001 bd1 ba627 sqft10883 Saskatchewan Dr NW #208, Edmonton, AB T6E4S6For Sale
- C$134,9001 bd1 ba727 sqft10883 Saskatchewan Dr NW #1401, Edmonton, AB T6E4S6For Sale
Similar homes
- C$134,9001 bd1 ba663 sqftStrathcona House, Edmonton, AB T6E 4S6For SaleMLS ID #E4501599, Erin L Willman, RE/MAX Elite. RAE
- C$138,9001 bd1 ba653 sqftStrathcona House, Edmonton, AB T6E 4S6For Sale
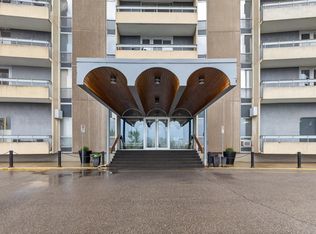 MLS ID #E4501700, Alexander Airth-Robb, Black Sheep Realty. RAE
 - C$159,0001 bd1 ba652 sqftStrathcona House, Edmonton, AB T6E 4S6For Sale
 MLS ID #E4501856, Fan Yang, Mozaic Realty Group. RAE
 - C$129,0001 bd1 ba636 sqftStrathcona House, Edmonton, AB T6E 4S6For Sale
 MLS ID #E4501944, Carolyn L Flexhaug, Royal Lepage Arteam Realty. RAE
 - C$179,9002 bd2 ba871 sqftStrathcona House, Edmonton, AB T6E 4S6For SaleMLS ID #E4501555, Wendy L Theberge, RE/MAX Elite. RAE
- C$149,0001 bd1 ba729 sqftNewport Court, Edmonton, AB T6E 2H9For SaleMLS ID #E4501638, Petterson S Lam, Exp Realty. RAE
- C$144,9002 bd2 ba812 sqftCentral Park, Edmonton, AB T5K 2N3For SaleMLS ID #E4501801, Ryan T Gillen, Lux Real Estate Inc. RAE
- C$134,9001 bd1 ba623 sqftStrathcona House, Edmonton, AB T6E 4S6For SaleMLS ID #E4495527, Fan Yang, Mozaic Realty Group. RAE
- C$144,9001 bd1 ba712 sqftStrathcona House, Edmonton, AB T6E 4S6For SaleMLS ID #E4483552, Gabriella Maddalena-Makar, RE/MAX Elite. RAE
- C$145,0001 bd1 ba609 sqftElectus, Edmonton, AB T6E 2H9For SaleMLS ID #E4501206, Catherine Ta, Real Broker. RAE
- C$134,9001 bd1 ba727 sqftStrathcona House, Edmonton, AB T6E 4S6For SaleMLS ID #E4477557, Peter Chen, MaxWell Polaris. RAE
- C$168,8882 bd1 ba805 sqftMountain Ash Manor, Edmonton, AB T6E 2E6For SaleMLS ID #E4501922, Anson Y Cheung, 178 Real Estate Inc.. RAE
- C$125,8001 bd1 ba627 sqftStrathcona House, Edmonton, AB T6E 4S6For SaleMLS ID #E4489709, Chun Yuan, Initia Property Management. RAE
- C$149,0001 bd1 ba661 sqftStrathcona House, Edmonton, AB T6E 4S6For SaleMLS ID #E4477679, Richard K Li, MaxWell Devonshire Realty. RAE
- C$169,9001 bd1 ba783 sqftValhalla (Wîhkwêntôwin), Edmonton, AB T5K 0H2For SaleMLS ID #E4501904, Shauna S Ylagan, Lange Realty Ltd. RAE
- C$179,9001 bd1 ba706 sqftVictoria Park Tower, Edmonton, AB T5K 1N4For SaleMLS ID #E4501885, Laura A Tosto, RE/MAX Real Estate. RAE
- C$112,8001 bd1 ba587 sqftChinook Condominiums, Edmonton, AB T6E 2C3For SaleMLS ID #E4501471, Alan H Gee, RE/MAX Excellence. RAE
- C$166,0001 bd1 ba657 sqftStrathcona House, Edmonton, AB T6E 4S6For SaleMLS ID #E4482103, Sukh Dhami, Royal LePage METRO. RAE
- C$135,0002 bd1 ba864 sqftSouthern Place, Edmonton, AB T6E 2C5For SaleMLS ID #E4500955, Reinee L Bouclin, MaxWell Challenge Realty. RAE
- C$135,0001 bd1 ba686 sqftDorchester House, Edmonton, AB T5K 1N6For SaleMLS ID #E4498701, Robbie Kamaleddine, Real Broker. RAE
