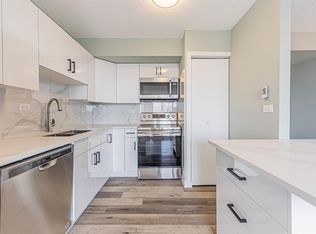
Top-floor living with downtown views, an indoor pool, air bnb and pet-friendly building! This fully renovated 1-bed, 1-bath condo on the 17th floor of Oakwood Towers is bright, stylish and move-in ready. The open layout features quartz counters, stainless steel appliances and upgraded lighting throughout. The spa-inspired bathroom is the showstopper, with a steam shower and smart toilet you rarely see at this price. Step out to your private balcony and take in the city skyline. Condo fees include heat, water, electricity and parking, keeping monthly costs simple. Building amenities include an indoor pool, sauna and fitness room, and Airbnb is permitted, making it ideal for owners and investors alike. You’re in the heart of Wîhkwêntôwin, named one of Canada’s coolest neighbourhoods by Maclean’s, steps from 124 Street boutiques, cafés, groceries, river valley trails, parks, schools and transit.
For sale
C$149,000
10150 117th St NW #1702, Edmonton, AB T5K 2J2
1beds
450sqft
Apartment, Apartment High Rise
Built in 1974
-- sqft lot
$-- Zestimate®
C$331/sqft
C$-- HOA
What's special
Bright elevated livingThoughtfully upgraded spaceStainless steel appliancesQuartz countersUpgraded lightingSpa-inspired bathroomSteam shower
- 319 days
- 11
- 2
Zillow last checked:
Listing updated:
Listed by:
Stevi L Lashley,
Liv Real Estate
Source: RAE,MLS®#: E4467639
Facts & features
Interior
Bedrooms & bathrooms
- Bedrooms: 1
- Bathrooms: 1
- Full bathrooms: 1
Primary bedroom
- Level: Main
Heating
- Baseboard, Water
Appliances
- Included: Dishwasher-Built-In, Freezer, Microwave Hood Fan, Refrigerator, Electric Stove
Features
- No Animal Home, No Smoking Home, Sauna
- Flooring: Laminate Flooring
- Basement: None, No Basement
Interior area
- Total structure area: 450
- Total interior livable area: 450.47 sqft
Video & virtual tour
Property
Parking
- Total spaces: 1
- Parking features: Stall
Features
- Levels: Single Level Apartment,1
- Patio & porch: Deck
- Pool features: Indoor, Pool-Indoor
- Has view: Yes
- View description: Downtown, View Downtown
Lot
- Size: 213 Square Feet
- Features: Schools, Shopping Nearby
Construction
Type & style
- Home type: Apartment
- Property subtype: Apartment, Apartment High Rise
- Attached to another structure: Yes
Materials
- Foundation: Concrete Perimeter
- Roof: EPDM Membrane
Condition
- Year built: 1974
Community & HOA
Community
- Features: Deck, Fitness Center, No Animal Home, No Smoking Home, Sauna; Swirlpool; Steam, Exercise Room
HOA
- Has HOA: Yes
- Services included: Amenities w/Condo, Electricity, Exterior Maintenance, Heat, Insur. for Common Areas, Janitorial Common Areas, Parking, Professional Management, Reserve Fund Contribution, Utilities Common Areas, Water/Sewer
Location
- Region: Edmonton
Financial & listing details
- Price per square foot: C$331/sqft
- Date on market: 12/7/2025
- Ownership: Private
Price history
Price history is unavailable.
Public tax history
Tax history is unavailable.
Climate risks
Neighborhood: Oliver
Nearby schools
GreatSchools rating
No schools nearby
We couldn't find any schools near this home.
- C$169,9002 bd1 ba850 sqft10150 117th St NW #1406, Edmonton, AB T5K2J2For Sale

- C$166,9001 bd1 ba464 sqft10150 117th St NW #1705, Edmonton, AB T5K2J2For Sale
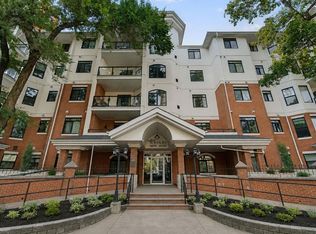
- C$329,9002 bd2 ba1.3k sqft10178 117th St NW #203, Edmonton, AB T5K2X9For Sale
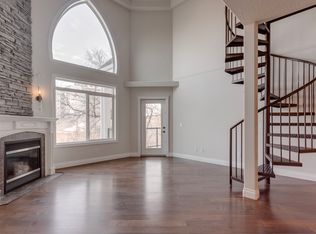
- C$--2 bd2 ba1.5k sqft10178 117th St NW #501, Edmonton, AB T5K2X9Off Market
Similar homes
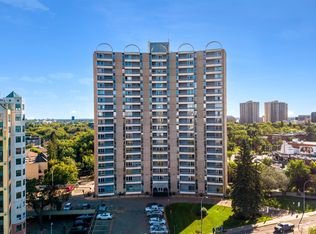
- C$166,9001 bd1 ba464 sqftOakwood Towers, Edmonton, AB T5K 2J2For SaleMLS ID #E4499716, Oksana Liva, REMAX River City. RAE
- C$139,9001 bd1 ba589 sqftHargate The, Edmonton, AB T5K 2L2For Sale
 MLS ID #E4500162, Oleg Shwartz, Century 21 Quantum Realty. RAE
 - C$139,9861 bd1 ba642 sqftCentral Park, Edmonton, AB T5K 2N3For Sale
 MLS ID #E4508786, Anu Khullar, REMAX River City. RAE
 - C$150,0001 bd1 ba642 sqftStrathcona House, Edmonton, AB T6E 4S6For Sale
 MLS ID #E4506574, Rachel S Fung, MaxWell Polaris. RAE
