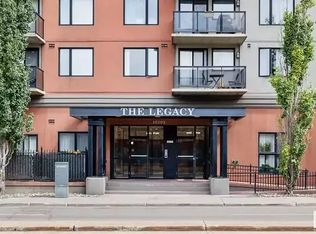

Make this your new home by Rogers Place! Enjoy a stunning view of Edmonton's new centerpiece from this 18th floor condo! This one bedroom home is incredibly well laid out and lives larger than its size! The spacious living room has a corner nook that's perfect for a sleek home office! There's plenty of space in the dining room for you and your dinner guests, but with downtown eateries so handy, you might find yourself rarely cooking at home! If you do, you'll be very happy with the stainless appliances and ample storage in the kitchen. The master bedroom has lovely new carpet and features a walk-through closet to the semi-ensuite. This full bath offers stacking washer and dryer and ample storage, something that's hard to find in many condos! And wait till you see the in-suite storage room! Gorgeous new maple hardwood floors, new bedroom carpet and new blinds throughout! Plus secure covered parking, an excellent fitness room and 16 visitor parking stalls! It all adds up to a great place to call home!
For sale
C$195,000
10303 105th St NW #1806, Edmonton, AB T5J 5G3
1beds
630sqft
Apartment, Apartment High Rise
Built in 2002
-- sqft lot
$-- Zestimate®
C$309/sqft
C$-- HOA
What's special
Stainless appliancesIn-suite storage roomNew bedroom carpetNew blinds throughoutSecure covered parking
- 2 days |
- 11 |
- 0 |
Zillow last checked:
Listing updated:
Listed by:
Kathy Schmidt,
Schmidt Realty Group Inc
Source: RAE,MLS®#: E4503166
Facts & features
Interior
Bedrooms & bathrooms
- Bedrooms: 1
- Bathrooms: 1
- Full bathrooms: 1
Primary bedroom
- Level: Main
Heating
- Hot Water, Natural Gas
Cooling
- Air Conditioner
Appliances
- Included: Dishwasher-Built-In, Dryer, Microwave Hood Fan, Refrigerator, Electric Stove, Washer
Features
- No Animal Home, No Smoking Home
- Flooring: Ceramic Tile, Hardwood
- Windows: Window Coverings
- Basement: None, No Basement
Interior area
- Total structure area: 630
- Total interior livable area: 630.45 sqft
Video & virtual tour
Property
Parking
- Total spaces: 1
- Parking features: Stall, Guest, Parking-Visitor
Features
- Levels: Single Level Apartment,1
- Has view: Yes
- View description: City, Downtown, View City, View Downtown
Lot
- Features: Near Public Transit, Shopping Nearby, Public Transportation
Construction
Type & style
- Home type: Apartment
- Property subtype: Apartment, Apartment High Rise
- Attached to another structure: Yes
Materials
- Foundation: Concrete Perimeter
Condition
- Year built: 2002
Community & HOA
Community
- Features: Fitness Center, No Animal Home, No Smoking Home, Exercise Room
HOA
- Has HOA: Yes
- Services included: Exterior Maintenance, Heat, Janitorial Common Areas, Landscape/Snow Removal, Parking, Professional Management, Water/Sewer
Location
- Region: Edmonton
Financial & listing details
- Price per square foot: C$309/sqft
- Date on market: 8/11/2026
- Ownership: Private
Price history
Price history is unavailable.
Public tax history
Tax history is unavailable.
Climate risks
Neighborhood: Downtown
Nearby schools
GreatSchools rating
No schools nearby
We couldn't find any schools near this home.
- C$219,5002 bd1 ba800 sqft10303 105th St NW #905, Edmonton, AB T5J5G3For Sale

- C$194,0002 bd1 ba772 sqft10303 105th St NW #608, Edmonton, AB T5J5G3For Sale

- C$--1 bd1 ba-- sqft10303 105th St NW #606, Edmonton, AB T5J5G3Off Market
- C$--2 bd1 ba-- sqft10303 105th St NW #1A, Edmonton, AB T5J5G3Off Market
- C$--2 bd1 ba772 sqft10303 105th St NW #601, Edmonton, AB T5J5G3Off Market
- C$--2 bd1 ba-- sqft10303 105th St NW #103, Edmonton, AB T5J5G3Off Market
- C$1,5502 bd1 ba793 sqft10303 105th St NW #1503, Edmonton, AB T5J5G3For Rent
- C$--2 bd1 ba820 sqft10303 105th St NW #1201, Edmonton, AB T5J5G3Off Market
Similar homes
- C$200,0002 bd2 ba871 sqftVenetian The, Edmonton, AB T5K 0B4For Sale
 MLS ID #E4503406, David M Ozubko, Real Broker. RAE
 - C$199,9002 bd2 ba854 sqftVenetian The, Edmonton, AB T5K 0B4For Sale
 MLS ID #E4503776, Henry Han, Century 21 Masters. RAE
 - C$194,0002 bd1 ba772 sqftLegacy The (Downtown_EDMO), Edmonton, AB T5J 5G3For SaleMLS ID #E4497801, Fan Yang, Mozaic Realty Group. RAE
- C$184,9002 bd1 ba852 sqftCapital Centre, Edmonton, AB T5J 3P2For Sale
 MLS ID #E4503547, David E Drost, Realty Focus. RAE
 - C$225,0002 bd1 ba791 sqftCentury The, Edmonton, AB T5J 1A7For SaleMLS ID #E4503002, Brent MacIntosh, REMAX River City. RAE
- C$229,0002 bd1 ba723 sqftAlta Vista North, Edmonton, AB T5K 0A2For SaleMLS ID #E4503742, Ryan T Gillen, Lux Real Estate Inc. RAE
- C$199,9001 bd1 ba607 sqftFifth Street Lofts, Edmonton, AB T5J 1E8For SaleMLS ID #E4502100, Kevin H Rakowski, Century 21 Masters. RAE
- C$195,0001 bd1 ba684 sqftIcon II, Edmonton, AB T5J 0B6For SaleMLS ID #E4501106, Darcy R Torhjelm, RE/MAX Real Estate. RAE
- C$199,0002 bd1 ba816 sqftMelrose Manor, Edmonton, AB T5K 2X7For SaleMLS ID #E4501968, Wendy M Lam, RE/MAX Elite. RAE
- C$219,5002 bd1 ba800 sqftLegacy The (Downtown_EDMO), Edmonton, AB T5J 5G3For SaleMLS ID #E4491150, Damien M Mastroprimiano, McLeod Realty & Management LTD. RAE
- C$225,0002 bd1 ba917 sqftGrandin Gates, Edmonton, AB T5K 1J5For SaleMLS ID #E4503062, Robert J Rudyk, Front Door Real Estate. RAE
- C$170,0001 bd1 ba717 sqftRenaissance Place, Edmonton, AB T5K 2L1For SaleMLS ID #E4503350, Deanne E Miketon, 2% Realty Pro. RAE
- C$200,0002 bd2 ba842 sqftUptown Lofts, Edmonton, AB T5K 2Y2For SaleMLS ID #E4502521, Jason A Thomas, Royal Lepage Summit Realty. RAE
- C$169,9001 bd1 ba555 sqftQuest, Edmonton, AB T5J 0C2For SaleMLS ID #E4502262, Shauna S Ylagan, Lange Realty Ltd. RAE
- C$209,9001 bd1 ba442 sqftUltima, Edmonton, AB T5J 0G6For SaleMLS ID #E4501906, Gail A Gaudry, NOW Real Estate Group. RAE
- C$219,9001 bd1 ba637 sqftMeridian Plaza, Edmonton, AB T5K 1K6For SaleMLS ID #E4502764, Koogan S Moodliar, Logic Realty. RAE
- C$169,9001 bd1 ba545 sqftQuest, Edmonton, AB T5J 0C2For SaleMLS ID #E4500784, Dana M Bradley, Royal Lepage Arteam Realty. RAE
- C$199,9992 bd1 ba677 sqftVenetian The, Edmonton, AB T5K 0B4For SaleMLS ID #E4498948, Angela S Kostiuk, Century 21 Leading. RAE
- C$199,9001 bd1 ba533 sqftFifth Street Lofts, Edmonton, AB T5J 1E8For SaleMLS ID #E4490131, Janice L Kosak, MaxWell Challenge Realty. RAE
- C$198,5002 bd1 ba680 sqftVenetian The, Edmonton, AB T5K 0B4For SaleMLS ID #E4497757, Tabraz Sadruddin, MaxWell Polaris. RAE
