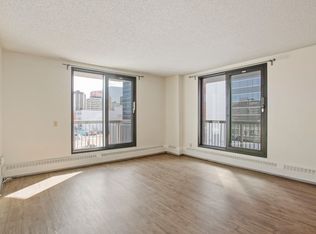
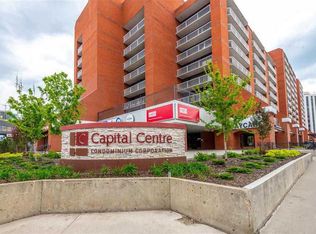
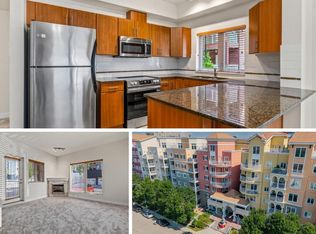
Welcome Home to your new condo in the heart of downtown Edmonton! This spacious 2-bedroom, 1-bathroom, 852 sq. ft. west-facing condo offers the perfect blend of comfort, convenience and vibrant city living. Featuring laminate flooring, newer appliances and a well-appointed 4-piece bathroom, this home is move-in ready. Step onto the massive covered deck with durable composite decking—perfect for relaxing or entertaining—plus a convenient storage closet. This unit comes with its own TITLED heated underground parking stall that provides added peace of mind year-round. Ideally located just steps from restaurants, shopping, transit, the Ice District, Oilers games, concerts and only two blocks from Grant MacEwan University, this is an incredible opportunity for students, professionals or anyone wanting to enjoy the best of downtown living. Building amenities include a social room with pool tables and shuffleboard, rooftop patio and spacious fitness room. This is city living at its best!
For sale
C$173,900
10175 109th St NW #305, Edmonton, AB T5J 3P2
2beds
852sqft
Apartment, Apartment High Rise
Built in 1981
-- sqft lot
$-- Zestimate®
C$204/sqft
C$-- HOA
What's special
West-facing condoLaminate flooringNewer appliancesConvenient storage closetRooftop patio
- 50 days
- 19
- 1
Zillow last checked:
Listing updated:
Listed by:
David E Drost,
Realty Focus,
Jarett C Johnson,
Realty Focus
Source: RAE,MLS®#: E4503547
Facts & features
Interior
Bedrooms & bathrooms
- Bedrooms: 2
- Bathrooms: 1
- Full bathrooms: 1
Primary bedroom
- Level: Main
Heating
- Baseboard, Hot Water, Natural Gas
Cooling
- Air Conditioner-Window
Appliances
- Included: Dishwasher-Built-In, Dryer, Exhaust Fan, Refrigerator, Electric Stove, Washer
Features
- Storage
- Flooring: Laminate Flooring
- Windows: Window Coverings
- Basement: None, No Basement
Interior area
- Total structure area: 852
- Total interior livable area: 852.08 sqft
Video & virtual tour
Property
Parking
- Total spaces: 1
- Parking features: Heated Garage, Underground, Parking-Extra, Parking-Plug-Ins, Guest, Parking-Visitor
Features
- Levels: Single Level Apartment,9
- Patio & porch: Deck, Patio
- Exterior features: Playground Nearby
- Fencing: None,Not Fenced
- Has view: Yes
- View description: City, Downtown, View City, View Downtown
Lot
- Size: 175 Square Feet
- Features: Commercial, Near Golf Course, Park/Reserve, Picnic Area, Playground Nearby, Near Public Transit, Schools, Shopping Nearby, Golf Nearby, Public Transportation
Construction
Type & style
- Home type: Apartment
- Property subtype: Apartment, Apartment High Rise
- Attached to another structure: Yes
Materials
- Foundation: Concrete Perimeter
Condition
- Year built: 1981
Community & HOA
Community
- Features: Deck, Fitness Center, Party Room, Patio, Recreation Room/Centre, Social Rooms, Storage-In-Suite, Rooftop Deck/Patio, Exercise Room
HOA
- Has HOA: Yes
- Services included: Caretaker, Exterior Maintenance, Heat, Insur. for Common Areas, Janitorial Common Areas, Landscape/Snow Removal, Professional Management, Reserve Fund Contribution, Utilities Common Areas, Water/Sewer
Location
- Region: Edmonton
Financial & listing details
- Price per square foot: C$204/sqft
- Date on market: 8/13/2026
- Ownership: Private
Price history
Price history is unavailable.
Public tax history
Tax history is unavailable.
Climate risks
Neighborhood: Downtown
Nearby schools
GreatSchools rating
No schools nearby
We couldn't find any schools near this home.


Similar homes
- C$169,0003 bd2 ba1k sqftInner Town Manor, Edmonton, AB T5K 1P6For Sale
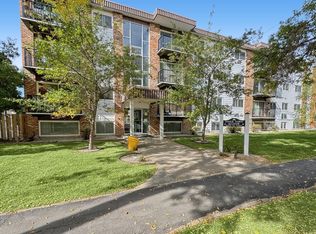 MLS ID #E4510160, Michelle Martin, MaxWell Riverside Realty. RAE
 - C$159,9002 bd2 ba844 sqftCentral Park, Edmonton, AB T5K 2N3For Sale
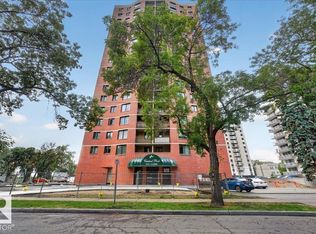 MLS ID #E4507244, Chris M Hedstrom, RE/MAX Real Estate. RAE
 - C$173,9002 bd1 ba931 sqftValhalla (Wîhkwêntôwin), Edmonton, AB T5K 0H2For Sale
 MLS ID #E4506861, Lori Frank, Royal LePage Noralta Real Estate. RAE
 - C$184,9002 bd2 ba871 sqftVenetian The, Edmonton, AB T5K 0B4For Sale
 MLS ID #E4503406, David M Ozubko, Real Broker. RAE
