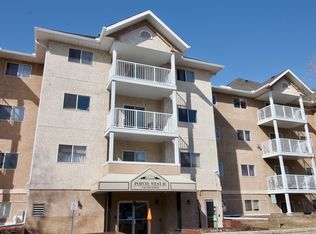
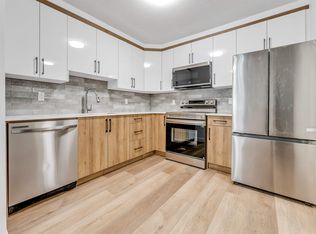
Ideally located in Edmonton's west end, this 3rd-floor condo offers secure, low-maintenance living in a quiet area close to amenities, with features well suited to the 55+ buyer. Located down the hall from the elevators, the home offers added privacy. New flooring throughout adds a fresh, polished feel, while the welcoming central entry provides convenient access to the laundry/storage room. The spacious kitchen has room for an eating bar or island and flows into generous dining and living areas. The living room opens to a large, covered, sheltered west-facing balcony looking onto treed area—an inviting spot to unwind. Two bedrooms are thoughtfully positioned beside the 3-piece main bath, each offering natural light and flexibility. The primary bedroom features built-in closet organizers and a 4-piece ensuite. Abundant closet storage, secure underground parking and a lockable storage cage add convenience. Heat, water & sewer are included, with professional management and a main-floor common area.
For sale
C$185,000
9760 176th St NW #307, Edmonton, AB T5T 5Z5
2beds
895sqft
Apartment, Lowrise Apartment
Built in 1992
-- sqft lot
$-- Zestimate®
C$207/sqft
C$-- HOA
What's special
New flooring throughoutWelcoming central entrySpacious kitchenAbundant closet storage
- 2 days
- 15
- 2
Zillow last checked:
Listing updated:
Listed by:
John A Connor,
RE/MAX Excellence
Source: RAE,MLS®#: E4505697
Facts & features
Interior
Bedrooms & bathrooms
- Bedrooms: 2
- Bathrooms: 2
- Full bathrooms: 2
Primary bedroom
- Level: Main
Heating
- Hot Water, Natural Gas
Appliances
- Included: Dishwasher-Built-In, Dryer, Microwave, Refrigerator, Electric Stove, Washer
Features
- Closet Organizers, No Animal Home, No Smoking Home
- Flooring: Non-Ceramic Tile, Vinyl Plank
- Basement: None, No Basement
Interior area
- Total structure area: 895
- Total interior livable area: 895.13 sqft
Video & virtual tour
Property
Parking
- Total spaces: 1
- Parking features: Single Indoor
- Covered spaces: 1
Features
- Levels: Single Level Apartment,1
- Patio & porch: Deck
- Exterior features: Backs Onto Park/Trees, Landscaped
Lot
- Features: Backs Onto Park/Trees, Near Golf Course, Landscaped, Near Public Transit, Shopping Nearby, Golf Nearby, Public Transportation
Details
- Other equipment: Intercom
Construction
Type & style
- Home type: Apartment
- Property subtype: Apartment, Lowrise Apartment
- Attached to another structure: Yes
Materials
- Foundation: Concrete Perimeter
- Roof: Asphalt
Condition
- Year built: 1992
Community & HOA
Community
- Features: Closet Organizers, Deck, Intercom, No Animal Home, No Smoking Home, Recreation Room/Centre
- Security: Smoke Detector(s), Security Door, Detectors Smoke
- Senior community: Yes
HOA
- Has HOA: Yes
- Services included: Amenities w/Condo, Exterior Maintenance, Heat, Insur. for Common Areas, Landscape/Snow Removal, Professional Management, Reserve Fund Contribution, Water/Sewer
Location
- Region: Edmonton
Financial & listing details
- Price per square foot: C$207/sqft
- Date on market: 8/27/2026
- Ownership: Private
Price history
Price history is unavailable.
Public tax history
Tax history is unavailable.
Climate risks
Neighborhood: West Jasper Place
Nearby schools
GreatSchools rating
No schools nearby
We couldn't find any schools near this home.


Similar homes
- C$187,5002 bd2 ba975 sqftHenday Village, Edmonton, AB T5T 6J4For Sale
 MLS ID #E4505344, Carrine M Kowalchuk, MaxWell Challenge Realty. RAE
 - C$167,5002 bd2 ba793 sqftPointe West The, Edmonton, AB T5T 6B9For Sale
 MLS ID #E4505471, Estre P Castro, CIR Realty. RAE
 - C$199,9002 bd2 ba893 sqftBeulah Manor, Edmonton, AB T5T 5Z5For Sale
 MLS ID #E4503138, Kawaldeep Gill, MaxWell Polaris. RAE
 - C$190,0002 bd2 ba944 sqftHenday Village, Edmonton, AB T5T 6J4For Sale
 MLS ID #E4501408, Carrine M Kowalchuk, MaxWell Challenge Realty. RAE
