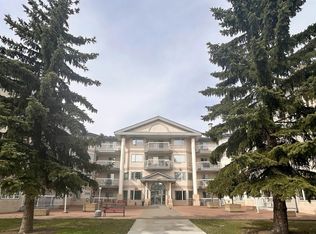
EXCEPTIONAL LOCATION! Enjoy maintenance-free living at Californian Manor II, where peace of mind meets effortless convenience. Adult-oriented 55+ building, completely pet-free. This spacious 3rd-floor unit features 2 bedrooms & 2 bathrooms, with bedrooms thoughtfully positioned on opposite sides for privacy. The primary bedroom offers ample closet space and an inviting ensuite. Bright, open living area with a cozy corner fireplace, in-suite laundry, additional storage & a private balcony. Modern updated vinyl tile flooring flows throughout, complemented by crown moulding and in-floor heating. Secure underground heated parking includes a locked storage room and convenient car wash bay. Enjoy building amenities: exercise room, social room with kitchen & library, plus a rentable guest suite. Secure, professionally managed building with cameras, organized activities, and a beautiful foyer. Walking distance to Terra Losa Shopping Centre, with MIC Medical Imaging, Shoppers, Safeway, Marshalls & plenty more!
For sale
C$208,000
17150 94a Ave NW #308, Edmonton, AB T5T 6L7
2beds
953sqft
Apartment, Lowrise Apartment
Built in 1999
-- sqft lot
$-- Zestimate®
C$218/sqft
C$-- HOA
What's special
Inviting ensuiteCozy corner fireplaceIn-suite laundryAdditional storagePrivate balconyCrown mouldingIn-floor heating
- 53 days |
- 7 |
- 0 |
Zillow last checked:
Listing updated:
Listed by:
Joel C Murray,
Tactic Realty
Source: RAE,MLS®#: E4493645
Facts & features
Interior
Bedrooms & bathrooms
- Bedrooms: 2
- Bathrooms: 2
- Full bathrooms: 2
Primary bedroom
- Level: Main
Heating
- In Floor Heat System, Water
Appliances
- Included: Dishwasher-Built-In, Dryer, Garburator, Microwave Hood Fan, Refrigerator, Electric Stove, Washer
Features
- Guest Suite, No Animal Home, No Smoking Home, Storage
- Flooring: Non-Ceramic Tile
- Windows: Window Coverings, Vinyl Windows
- Basement: None, Unfinished
- Fireplace features: Gas
Interior area
- Total structure area: 953
- Total interior livable area: 953.37 sqft
Property
Parking
- Total spaces: 1
- Parking features: Heated Garage, Underground, Guest, Parking-Visitor
Features
- Levels: Single Level Apartment,1
- Patio & porch: Deck
- Exterior features: Landscaped, Private Setting
Lot
- Features: Flat Site, Landscaped, Private, Near Public Transit, Shopping Nearby, Public Transportation
Details
- Other equipment: Intercom
Construction
Type & style
- Home type: Apartment
- Property subtype: Apartment, Lowrise Apartment
- Attached to another structure: Yes
Materials
- Foundation: Concrete Perimeter
- Roof: Asphalt
Condition
- Year built: 1999
Community & HOA
Community
- Features: Car Wash, Deck, Fitness Center, Guest Suite, Intercom, No Animal Home, No Smoking Home, Recreation Room/Centre, Storage-In-Suite, Storage-Locker Room, Exercise Room
- Security: Smoke Detector(s), Secured Garage/Parking, Security Door, Detectors Smoke, Secured Parking
- Senior community: Yes
HOA
- Has HOA: Yes
- Services included: Amenities w/Condo, Exterior Maintenance, Heat, Insur. for Common Areas, Landscape/Snow Removal, Professional Management, Reserve Fund Contribution, Utilities Common Areas, Water/Sewer
Location
- Region: Edmonton
Financial & listing details
- Price per square foot: C$218/sqft
- Date on market: 6/13/2026
- Ownership: Private
J
Joel C Murray
By pressing Contact Agent, you agree that the real estate professional identified above may call/text you about your search, which may involve use of automated means and pre-recorded/artificial voices. You don't need to consent as a condition of buying any property, goods, or services. Message/data rates may apply. You also agree to our Terms of Use. Zillow does not endorse any real estate professionals. We may share information about your recent and future site activity with your agent to help them understand what you're looking for in a home.
Price history
Price history is unavailable.
Public tax history
Tax history is unavailable.
Climate risks
Neighborhood: West Jasper Place
Nearby schools
GreatSchools rating
No schools nearby
We couldn't find any schools near this home.
- C$184,9992 bd2 ba994 sqft17150 94a Ave NW #304, Edmonton, AB T5T6L7For Sale

- C$200,0002 bd2 ba983 sqft17150 94a Ave NW #114, Edmonton, AB T5T6L7For Sale
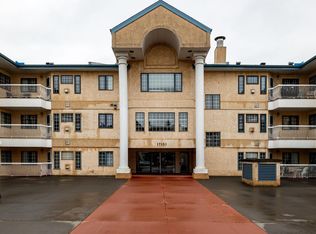
- C$180,0002 bd2 ba985 sqft17151 94a Ave NW #310, Edmonton, AB T5T5Z9For Sale
- C$--1 bd1 ba655 sqft17103 94a Ave NW #1052952, Edmonton, AB T5T6V8Off Market

- C$--2 bd2 ba892 sqft17103 94a Ave NW #2B-2BA-892SQFT, Edmonton, AB T5T6V8Off Market
- C$--1 bd1 ba655 sqft17103 94a Ave NW #1B-1BA-655SQFT, Edmonton, AB T5T6V8Off Market
- C$1,4551 bd1 ba645 sqft17103 94a Ave NW #1005061, Edmonton, AB T5T6V8For Rent
- C$1,6952 bd2 ba886 sqft17103 94a Ave NW #1005062, Edmonton, AB T5T6V8For Rent
Similar homes
- C$184,9992 bd2 ba994 sqftCalifornian Manor II, Edmonton, AB T5T 6L7For SaleMLS ID #E4496770, Kelly Plouffe, MaxWell Challenge Realty. RAE
- C$217,9002 bd2 ba860 sqftBeulah Manor, Edmonton, AB T5T 5Z5For Sale
 MLS ID #E4501083, Marty Smayda, RE/MAX Real Estate. RAE
 - C$240,0002 bd2 ba992 sqftGlenwood On The Park, Edmonton, AB T5P 4Z5For Sale
 MLS ID #E4501926, Sarj Rai, LPT Realty. RAE
 - C$230,0002 bd2 ba1.1k sqftBalmoral Court, Edmonton, AB T5T 6A2For Sale
 MLS ID #E4495544, Heather J Morris, MORE Real Estate. RAE
 - C$214,8002 bd2 ba984 sqftWolf Willow Manor, Edmonton, AB T5T 6H9For SaleMLS ID #E4486931, Murray A Glick, RE/MAX Excellence. RAE
- C$225,0002 bd2 ba1k sqftRiverbend Grande, Edmonton, AB T6R 2S7For SaleMLS ID #E4500597, Laura Green, Royal LePage Noralta Real Estate. RAE
- C$209,9002 bd2 ba864 sqftPalisades Park Villas, Edmonton, AB T6V 0B1For SaleMLS ID #E4486526, Tony T Estephan, RE/MAX Elite. RAE
- C$227,9002 bd2 ba1k sqftWolf Willow Manor, Edmonton, AB T5T 6H9For SaleMLS ID #E4482893, Lisa Haraba, Exp Realty. RAE
- C$189,9002 bd2 ba818 sqftSomerset (Callingwood So), Edmonton, AB T5T 6Y5For SaleMLS ID #E4479121, Carson K Beier, Royal LePage Noralta Real Estate. RAE
- C$199,0002 bd2 ba1.1k sqftCardinal, Edmonton, AB T5K 1Z1For SaleMLS ID #E4491506, Rick A Conlon, RE/MAX Real Estate. RAE
- C$199,9002 bd2 ba1.1k sqftPark Place Hamptons, Edmonton, AB T6M 0A5For SaleMLS ID #E4490021, Corey Young, Professional Realty Group. RAE
- C$199,9002 bd2 ba854 sqftTower On The Park, Edmonton, AB T5K 2M1For SaleMLS ID #E4484198, Leanne Cunningham, Liv Real Estate. RAE
- C$235,0002 bd2 ba1k sqftSt. Lawrence Court, Edmonton, AB T5M 4E1For SaleMLS ID #E4492333, Juliana M Salvador, 2% Realty Pro. RAE
- C$239,9002 bd2 ba1k sqftVillage Green I at Lewis Estates, Edmonton, AB T5T 6Y7For SaleMLS ID #E4486780, Eddie J Castillo, Exp Realty. RAE
- C$194,0002 bd2 ba1k sqftPark Place Hamptons, Edmonton, AB T6M 0A5For SaleMLS ID #E4489450, Travis L Bannert, MaxWell Progressive. RAE
- C$213,9002 bd2 ba961 sqftPalisades Park Villas, Edmonton, AB T6V 1X1For SaleMLS ID #E4487999, Ram S Virk, Century 21 Leading. RAE
- C$187,5001 bd1 ba700 sqftWolf Willow Manor, Edmonton, AB T5T 6H9For SaleMLS ID #E4486772, Murray A Glick, RE/MAX Excellence. RAE
- C$239,9002 bd1 ba972 sqftGates On Twelfth, Edmonton, AB T5K 1M1For SaleMLS ID #E4496865, Sara J Kalke, RE/MAX Real Estate. RAE
- C$139,8003 bd2 ba1.1k sqftLord Nelson The, Edmonton, AB T6H 5K5For SaleMLS ID #E4502049, Kevin H Rakowski, Century 21 Masters. RAE
- C$229,0002 bd2 ba979 sqftPalisades Pointe Villas, Edmonton, AB T5X 0B6For SaleMLS ID #E4494680, Amy Adams, Royal Lepage Premier Real Estate. RAE
