Welcome to Balmoral Court, a well-maintained 55+ complex with a very active social club & close to West Edmonton seniors activity center, shopping, a beautiful lake with walking paths nearby, shopping, restaurants & bus stop steps away ! This extensively renovated 1,167 sq. ft. condo offers 2 bdrms & 2 full baths with stylish updates throughout. The bright, open layout features a spacious living room with a cozy gas FP, large dining area & beautifully updated kitchen with granite countertops, white appliances & ample cabinetry. The generous primary suite includes a 4-pc ensuite, while the second bedroom is perfect for guests or a home office. A full main bath & separate laundry room add convenience. Patio doors lead to a covered, semi-private deck overlooking mature trees & shrubs. Includes TWO side-by-side titled parking stalls, both with storage cages. Building amenities include a large social room with kitchen & bath, workshop, spacious patio stone courtyard, visitor parking & an unbeatable location.
For sale
C$230,000
17511 98a Ave NW #105, Edmonton, AB T5T 6A2
2beds
1,162sqft
Apartment, Lowrise Apartment
Built in 1993
-- sqft lot
$-- Zestimate®
C$198/sqft
C$-- HOA
What's special
Bright open layoutCozy gas fpLarge dining areaWhite appliancesAmple cabinetryFull main bathSeparate laundry room
- 32 days |
- 8 |
- 0 |
Zillow last checked:
Listing updated:
Listed by:
Heather J Morris,
MORE Real Estate,
Darlene A Reid,
MORE Real Estate
Source: RAE,MLS®#: E4495544
Facts & features
Interior
Bedrooms & bathrooms
- Bedrooms: 2
- Bathrooms: 2
- Full bathrooms: 2
Primary bedroom
- Level: Main
Heating
- Baseboard, Natural Gas
Cooling
- Air Conditioner, Air Conditioning-Central
Appliances
- Included: Dishwasher-Built-In, Dryer, Exhaust Fan, Refrigerator, Electric Stove, Washer
Features
- Storage
- Flooring: Vinyl Plank
- Windows: Window Coverings
- Basement: None, No Basement
- Fireplace features: Gas
Interior area
- Total structure area: 1,162
- Total interior livable area: 1,162 sqft
Property
Parking
- Parking features: Heated Garage, Underground, Guest, Parking-Visitor
Features
- Levels: Single Level Apartment,1
- Patio & porch: Patio
- Exterior features: Landscaped
Lot
- Size: 1,035 Square Feet
- Features: Flat Site, Near Golf Course, Landscaped, Near Public Transit, Shopping Nearby, Golf Nearby, Public Transportation
Construction
Type & style
- Home type: Apartment
- Property subtype: Apartment, Lowrise Apartment
- Attached to another structure: Yes
Materials
- Foundation: Concrete Perimeter
- Roof: Asphalt
Condition
- Year built: 1993
Community & HOA
Community
- Features: Patio, Social Rooms, Storage-In-Suite
- Security: Smoke Detector(s), Secured Garage/Parking, Security Door, Detectors Smoke, Secured Parking
- Senior community: Yes
HOA
- Has HOA: Yes
- Services included: Exterior Maintenance, Heat, Insur. for Common Areas, Landscape/Snow Removal, Professional Management, Reserve Fund Contribution, Water/Sewer
Location
- Region: Edmonton
Financial & listing details
- Price per square foot: C$198/sqft
- Date on market: 6/25/2026
- Ownership: Private
Heather J Morris
Heather J Morris
By pressing Contact Agent, you agree that the real estate professional identified above may call/text you about your search, which may involve use of automated means and pre-recorded/artificial voices. You don't need to consent as a condition of buying any property, goods, or services. Message/data rates may apply. You also agree to our Terms of Use. Zillow does not endorse any real estate professionals. We may share information about your recent and future site activity with your agent to help them understand what you're looking for in a home.
Price history
Price history is unavailable.
Public tax history
Tax history is unavailable.
Climate risks
Neighborhood: West Jasper Place
Nearby schools
GreatSchools rating
No schools nearby
We couldn't find any schools near this home.
- C$182,8001 bd1 ba630 sqft17511 98a Ave NW #404, Edmonton, AB T5T6A2For Sale

- C$--2 bd2 ba892 sqft17467 98a Ave NW #413, Edmonton, AB T5T6E9Off Market
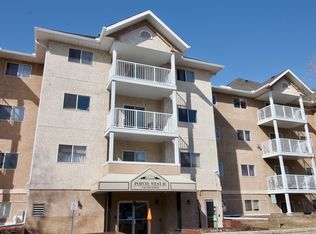
- C$158,8883 bd2 ba1k sqft17467 98a Ave NW #201, Edmonton, AB T5T6E9For Sale
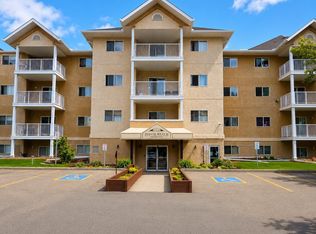
- C$168,9002 bd2 ba911 sqft17467 98a Ave NW #213, Edmonton, AB T5T6E9For Sale

- C$218,9002 bd2 ba893 sqft9760 176th St NW #107, Edmonton, AB T5T5Z5For Sale
- C$--2 bd2 ba989 sqft17447 98a Ave NW #241, Edmonton, AB T5T6M4Off Market
- C$--2 bd2 ba1k sqft9730 174th St NW #118, Edmonton, AB T5T6J4Off Market
- C$229,9002 bd2 ba905 sqft9730 174th St NW #421, Edmonton, AB T5T6J4For Sale
Similar homes
- C$229,9002 bd2 ba905 sqftHenday Village, Edmonton, AB T5T 6J4For Sale
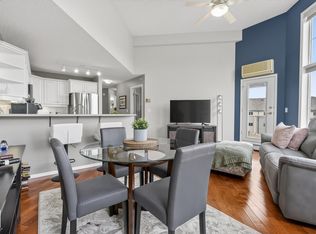 MLS ID #E4495551, Cordell Schur, Real Broker. RAE
 - C$227,9002 bd2 ba1k sqftWolf Willow Manor, Edmonton, AB T5T 6H9For Sale
 MLS ID #E4482893, Lisa Haraba, Exp Realty. RAE
 - C$229,9002 bd2 ba1.1k sqftBeaumaris On The Lk, Edmonton, AB T5X 5Y3For Sale
 MLS ID #E4500635, Deepak Chopra, E4 Realty. RAE
 - C$239,9002 bd2 ba1k sqftVillage Green I at Lewis Estates, Edmonton, AB T5T 6Y7For Sale
 MLS ID #E4486780, Eddie J Castillo, Exp Realty. RAE
 - C$199,8002 bd2 ba920 sqftWaters Edge, Edmonton, AB T6E 6B6For SaleMLS ID #E4500725, Darlene Strang, RE/MAX Real Estate. RAE
- C$172,5002 bd2 ba925 sqftWestridge The, Edmonton, AB T5T 6S7For SaleMLS ID #E4499737, Janeen Tinker, MaxWell Devonshire Realty. RAE
- C$225,0002 bd2 ba906 sqftFaculty Court, Edmonton, AB T6G 2V7For SaleMLS ID #E4474634, Erin Wagstaff, Exp Realty. RAE
- C$249,9002 bd2 ba1k sqftGlastonbury Village, Edmonton, AB T5T 2V1For SaleMLS ID #E4490664, Shawna F Raven, NOW Real Estate Group. RAE
- C$264,9002 bd2 ba1k sqftGrande Lewis Estates, Edmonton, AB T5T 6X6For SaleMLS ID #E4495203, Sam Elias, RE/MAX Professionals. RAE
- C$245,0002 bd2 ba1k sqftParkview On 116Th, Edmonton, AB T5K 1W3For SaleMLS ID #E4491732, Mark B Wilbert, CIR Realty. RAE
- C$222,0002 bd2 ba1k sqftWestcliffe Arms, Edmonton, AB T5K 2E5For SaleMLS ID #E4494623, Kimberly Ouellette, Schmidt Realty Group Inc. RAE
- C$229,9002 bd2 ba1k sqftPark Place South Terwillegar, Edmonton, AB T6R 0M1For SaleMLS ID #E4486948, Shiv Kher, MaxWell Polaris. RAE
- C$229,9002 bd2 ba936 sqftElement At MacEwan, Edmonton, AB T6W 0B5For SaleMLS ID #E4497204, Rinku Joseph, MaxWell Devonshire Realty. RAE
- C$250,0002 bd2 ba1k sqftSienna Point, Edmonton, AB T6L 7E7For SaleMLS ID #E4500189, Richard B Wallman, RE/MAX Real Estate. RAE
- C$219,9001 bd2 ba1.1k sqftTradition At Southbrook The, Edmonton, AB T6W 1T7For SaleMLS ID #E4500361, Martin Zhang, MaxWell Polaris. RAE
- C$269,9003 bd2 ba872 sqftPaddington Green, Edmonton, AB T5T 2Z4For SaleMLS ID #E4498359, Vincenzo C Fiacco, RE/MAX Excellence. RAE
- C$224,8001 bd1 ba828 sqftLodge At Lewis Estates The, Edmonton, AB T5T 6V6For SaleMLS ID #E4488003, Carolyn N Knispel, REMAX River City. RAE
- C$214,9002 bd2 ba885 sqftSuffolk On Whyte, Edmonton, AB T6G 2P3For SaleMLS ID #E4481825, Donna B Gagnon, Professional Realty Group. RAE
- C$249,9003 bd2 ba1.1k sqftGrande Whitemud Oaks, Edmonton, AB T6R 3A3For SaleMLS ID #E4495308, Leroy L Warden, RE/MAX Real Estate. RAE
- C$265,0002 bd2 ba1.2k sqftCardinal, Edmonton, AB T5K 1Z1For SaleMLS ID #E4493231, Darlene Strang, RE/MAX Real Estate. RAE
