Sophisticated Urban Living, 2-Bedroom, 2-Bathroom condo. This thoughtfully designed condo offers a seamless blend of comfort, style, and everyday functionality. Situated in a highly desirable neighborhood, the residence is defined by its spacious layout and premium convenience. The primary bedroom offers a quiet retreat featuring an expansive layout and a private 5-piece ensuite bathroom, complete with a dedicated soaking tub, and a separate walk-in shower. The well-proportioned second bedroom provides excellent versatility for guests, family, or a dedicated home office, positioned within easy access to the full second bathroom. An open-concept living and dining area serves as the heart of the home, flooded with natural light and perfect for both relaxed evenings and effortless entertaining.
For sale
C$229,000
14612 125th St NW #208, Edmonton, AB T5X 0B6
2beds
979sqft
Apartment, Lowrise Apartment
Built in 2007
-- sqft lot
$-- Zestimate®
C$234/sqft
C$-- HOA
What's special
Spacious layoutDedicated soaking tubSeparate walk-in showerWell-proportioned second bedroomFlooded with natural light
- 38 days |
- 13 |
- 0 |
Zillow last checked:
Listing updated:
Listed by:
Amy Adams,
Royal Lepage Premier Real Estate
Source: RAE,MLS®#: E4494680
Facts & features
Interior
Bedrooms & bathrooms
- Bedrooms: 2
- Bathrooms: 2
- Full bathrooms: 2
Primary bedroom
- Level: Main
Heating
- Forced Air-1, Natural Gas
Cooling
- Air Conditioner, Air Conditioning-Central
Appliances
- Included: Dishwasher-Built-In, Microwave Hood Fan, Refrigerator, Washer/Dryer Stacked, Electric Stove
Features
- No Animal Home, No Smoking Home
- Flooring: Carpet, Laminate Flooring, Linoleum
- Basement: None, No Basement
Interior area
- Total structure area: 979
- Total interior livable area: 979.42 sqft
Property
Parking
- Parking features: Underground
Features
- Levels: Single Level Apartment,4
Lot
- Size: 826 Square Feet
- Features: Schools, Shopping Nearby
Construction
Type & style
- Home type: Apartment
- Property subtype: Apartment, Lowrise Apartment
- Attached to another structure: Yes
Materials
- Foundation: Concrete Perimeter
- Roof: Asphalt
Condition
- Year built: 2007
Community & HOA
Community
- Features: No Animal Home, No Smoking Home, Storage-Locker Room
HOA
- Has HOA: Yes
- Services included: Exterior Maintenance, Heat, Insur. for Common Areas, Janitorial Common Areas, Parking, Professional Management, Reserve Fund Contribution, Utilities Common Areas, Water/Sewer
Location
- Region: Edmonton
Financial & listing details
- Price per square foot: C$234/sqft
- Date on market: 6/19/2026
- Ownership: Private
Amy Adams
Amy Adams
By pressing Contact Agent, you agree that the real estate professional identified above may call/text you about your search, which may involve use of automated means and pre-recorded/artificial voices. You don't need to consent as a condition of buying any property, goods, or services. Message/data rates may apply. You also agree to our Terms of Use. Zillow does not endorse any real estate professionals. We may share information about your recent and future site activity with your agent to help them understand what you're looking for in a home.
Price history
Price history is unavailable.
Public tax history
Tax history is unavailable.
Climate risks
Neighborhood: Castle Downs
Nearby schools
GreatSchools rating
No schools nearby
We couldn't find any schools near this home.
- C$245,0002 bd2 ba1k sqft14612 125th St NW #207, Edmonton, AB T5X0B6For Sale

- C$--2 bd2 ba908 sqft14608 125th St NW #315, Edmonton, AB T5X0B5Off Market
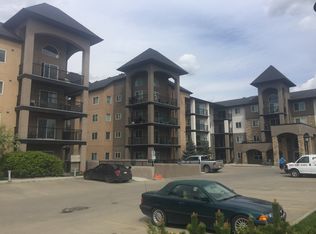
- C$219,9002 bd2 ba863 sqft14608 125th St NW #202, Edmonton, AB T5X0B5For Sale

- C$234,9002 bd2 ba957 sqft14608 125th St NW #403, Edmonton, AB T5X0B5For Sale

- C$249,9002 bd2 ba1k sqft14604 125th St NW #307, Edmonton, AB T5X0B4For Sale
- C$--2 bd1 ba1k sqft14604 125th St NW #RU1561, Edmonton, AB T5X0B4Off Market
- C$--2 bd2 ba-- sqft14604 125th St NW #203, Edmonton, AB T5X0B4Off Market
- C$--2 bd2 ba-- sqft315 125th St NW, Edmonton, AB T5X0G8Off Market
Similar homes
- C$245,0002 bd2 ba1k sqftPalisades Pointe Villas, Edmonton, AB T5X 0B6For SaleMLS ID #E4499993, Ray Elwenni, Royal Lepage Arteam Realty. RAE
- C$234,9002 bd2 ba957 sqftPalisades Pointe Villas, Edmonton, AB T5X 0B5For SaleMLS ID #E4495640, Carson Langridge, Real Broker. RAE
- C$234,0002 bd2 ba965 sqftPalisades Park Villas, Edmonton, AB T6V 0B1For Sale
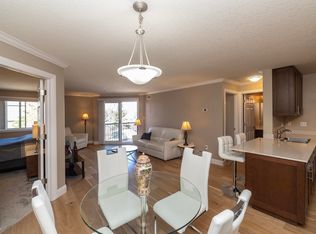 MLS ID #E4484403, Tammy K Solem, Exp Realty. RAE
 - C$218,8882 bd3 ba1.3k sqftTuscan Village, Edmonton, AB T6V 0B8For Sale
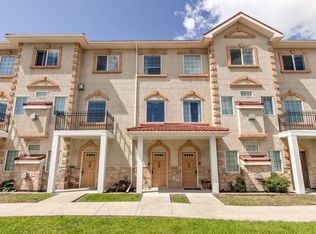 MLS ID #E4500575, Steve W Leddy, RE/MAX Excellence. RAE
 - C$209,9002 bd2 ba864 sqftPalisades Park Villas, Edmonton, AB T6V 0B1For SaleMLS ID #E4486526, Tony T Estephan, RE/MAX Elite. RAE
- C$225,0002 bd2 ba906 sqftFaculty Court, Edmonton, AB T6G 2V7For SaleMLS ID #E4474634, Erin Wagstaff, Exp Realty. RAE
- C$219,9002 bd2 ba806 sqftVenetian The, Edmonton, AB T5K 0B4For SaleMLS ID #E4485244, Wendy Siddall, Century 21 Masters. RAE
- C$229,9002 bd2 ba910 sqftErin Ridge Gate, Saint Albert, AB T8N 7S1For SaleMLS ID #E4496930, Selena Cheung, RE/MAX Excellence. RAE
- C$185,0002 bd2 ba752 sqftElements At Albany, Edmonton, AB T6V 0L1For SaleMLS ID #E4495381, Sergio Maione, RE/MAX Elite. RAE
- C$169,9002 bd2 ba882 sqftCentral Park Estates, Edmonton, AB T5A 5J2For SaleMLS ID #E4500218, Shaylenne Twele, RE/MAX Excellence. RAE
- C$215,0002 bd2 ba877 sqftPark Place South Terwillegar, Edmonton, AB T6R 0M1For SaleMLS ID #E4497096, Rachel S Fung, MaxWell Polaris. RAE
- C$200,0002 bd2 ba809 sqftThe Savida, Edmonton, AB T5Y 3N5For SaleMLS ID #E4493747, Tolu Atoyebi, Exp Realty. RAE
- C$224,7002 bd2 ba971 sqftPark Place South Terwillegar, Edmonton, AB T6R 0M1For SaleMLS ID #E4492157, Rob D Jastrzebski, Exp Realty. RAE
- C$225,0003 bd2 ba837 sqftMacTaggart Ridge Gate, Edmonton, AB T6R 0W3For SaleMLS ID #E4489952, Akash Mehta, MaxWell Polaris. RAE
- C$239,9002 bd2 ba924 sqftErin Ridge Gate, Saint Albert, AB T8N 7S1For SaleMLS ID #E4496750, Rachelle Cusworth, RE/MAX Professionals. RAE
- C$189,9002 bd2 ba846 sqftTradition At Southbrook The, Edmonton, AB T6W 1T7For SaleMLS ID #E4500693, Mansi Aggarwal, Century 21 Quantum Realty. RAE
- C$229,0002 bd2 ba869 sqftL'Attitude Studios, Edmonton, AB T6W 0V2For SaleMLS ID #E4484814, Melissa D Shymko, RE/MAX Real Estate. RAE
- C$270,5552 bd2 ba972 sqftVita Estates, Edmonton, AB T5Z 0N7For SaleMLS ID #E4484899, Mashal Vazir Muhammad, Exp Realty. RAE
- C$170,0002 bd2 ba1k sqftPark Place (Eaux Claires), Edmonton, AB T5Z 3V3For SaleMLS ID #E4484527, Jonathan A Lusok, Liv Real Estate. RAE
- C$235,0002 bd1 ba783 sqftCalifornian Parkland, Edmonton, AB T5T 3X6For SaleMLS ID #E4493274, Ryan R Lauber, RE/MAX Elite. RAE
