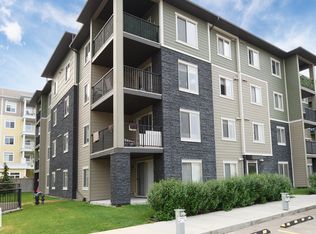
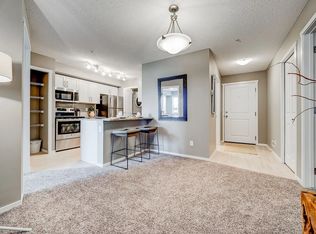
Exceptional in Erin Ridge Gate! Welcome to one of the largest and most desirable corner units in the complex, where an abundance of windows fills the home with beautiful natural light. Freshly painted and impeccably maintained, this stunning residence offers 2 spacious bedrooms, 2 full bathrooms, a versatile den area with abundance of storage and an open-concept design perfect for everyday living and entertaining. The chef-inspired kitchen showcases gorgeous quartz countertops, tile backsplash and quality appliances, flowing effortlessly into the generous dining and living areas. Unwind on the covered balcony or enjoy the convenience of TWO titled parking stalls—one heated underground with secure storage and one surface stall. Perfectly situated near parks, trails, lakes, shopping, restaurants, public transportation and every amenity. Stylish, spacious, and move-in ready—this is condo living at its finest!
For sale
C$239,900
25 Element Dr N #316, Saint Albert, AB T8N 7S1
2beds
924sqft
Apartment, Lowrise Apartment
Built in 2016
-- sqft lot
$-- Zestimate®
C$260/sqft
C$-- HOA
What's special
Freshly paintedImpeccably maintainedChef-inspired kitchenGorgeous quartz countertopsTile backsplashQuality appliancesCovered balcony
- 27 days |
- 21 |
- 2 |
Zillow last checked:
Listing updated:
Listed by:
Rachelle Cusworth,
RE/MAX Professionals
Source: RAE,MLS®#: E4496750
Facts & features
Interior
Bedrooms & bathrooms
- Bedrooms: 2
- Bathrooms: 2
- Full bathrooms: 2
Primary bedroom
- Level: Main
Heating
- Baseboard, Water
Appliances
- Included: Dishwasher-Built-In, Microwave Hood Fan, Refrigerator, Washer/Dryer Stacked, Electric Stove
Features
- Closet Organizers, No Animal Home, No Smoking Home, Storage
- Flooring: Carpet, Linoleum
- Windows: Window Coverings, Vinyl Windows
- Basement: None, No Basement
Interior area
- Total structure area: 924
- Total interior livable area: 924.09 sqft
Video & virtual tour
Property
Parking
- Total spaces: 2
- Parking features: Heated Garage, Parkade, Stall, Underground, See Remarks, Guest, Parking-Visitor
Features
- Levels: Single Level Apartment,1
- Exterior features: Landscaped, Low Maintenance Landscape, Playground Nearby
Lot
- Features: Flat Site, Landscaped, Low Maintenance Landscape, Park/Reserve, Picnic Area, Playground Nearby, Near Public Transit, Shopping Nearby, Public Transportation
- Residential vegetation: Fruit Trees/Shrubs
Construction
Type & style
- Home type: Apartment
- Property subtype: Apartment, Lowrise Apartment
- Attached to another structure: Yes
Materials
- Foundation: Concrete Perimeter
- Roof: Asphalt
Condition
- Year built: 2016
Community & HOA
Community
- Features: Closet Organizers, No Animal Home, No Smoking Home, Storage-In-Suite, Storage-Locker Room
- Security: Secured Garage/Parking, Security Door, Fire Sprinkler System, Secured Parking, Sprinkler System-Fire
HOA
- Has HOA: Yes
- Services included: Amenities w/Condo, Exterior Maintenance, Heat, Insur. for Common Areas, Janitorial Common Areas, Landscape/Snow Removal, Parking, Reserve Fund Contribution, Utilities Common Areas, Water/Sewer
Location
- Region: Saint Albert
Financial & listing details
- Price per square foot: C$260/sqft
- Date on market: 7/2/2026
- Ownership: Private
Rachelle Cusworth
Rachelle Cusworth
By pressing Contact Agent, you agree that the real estate professional identified above may call/text you about your search, which may involve use of automated means and pre-recorded/artificial voices. You don't need to consent as a condition of buying any property, goods, or services. Message/data rates may apply. You also agree to our Terms of Use. Zillow does not endorse any real estate professionals. We may share information about your recent and future site activity with your agent to help them understand what you're looking for in a home.
Price history
Price history is unavailable.
Public tax history
Tax history is unavailable.
Climate risks
Neighborhood: T8N
Nearby schools
GreatSchools rating
No schools nearby
We couldn't find any schools near this home.
- C$229,9002 bd2 ba910 sqft25 Element Dr N #102, Saint Albert, AB T8N7S1For Sale
- C$234,9002 bd2 ba751 sqft25 Element Dr N #403, Saint Albert, AB T8N7S1For Sale
- C$--2 bd2 ba970 sqft65 Element Dr N #278D890B1, Saint Albert, AB T8N7S1Off Market

- C$--2 bd2 ba812 sqft65 Element Dr N #2E2BCA314, Saint Albert, AB T8N7S1Off Market
- C$--2 bd1 ba730 sqft65 Element Dr N #DCE7EEDC9, Saint Albert, AB T8N7S1Off Market
- C$--2 bd2 ba829 sqft65 Element Dr N #3BFE947CE, Saint Albert, AB T8N7S1Off Market
- C$--2 bd2 ba743 sqft65 Element Dr N #2810AC6E7, Saint Albert, AB T8N7S1Off Market
- C$--2 bd2 ba800 sqft65 Element Dr N #E2804DE61, Saint Albert, AB T8N7S1Off Market
Similar homes
- C$229,9002 bd2 ba910 sqftErin Ridge Gate, Saint Albert, AB T8N 7S1For SaleMLS ID #E4496930, Selena Cheung, RE/MAX Excellence. RAE
- C$245,0002 bd2 ba1k sqftPalisades Pointe Villas, Edmonton, AB T5X 0B6For Sale
 MLS ID #E4499993, Ray Elwenni, Royal Lepage Arteam Realty. RAE
 - C$228,0003 bd2 ba1.2k sqftPromenade Terra Losa, Edmonton, AB T5T 6M4For Sale
 MLS ID #E4501058, Gabriela Humeniuk, Real Broker. RAE
 - C$229,0002 bd2 ba979 sqftPalisades Pointe Villas, Edmonton, AB T5X 0B6For Sale
 MLS ID #E4494680, Amy Adams, Royal Lepage Premier Real Estate. RAE
 - C$245,0002 bd2 ba795 sqftNorthshore Condos, Edmonton, AB T5Z 0N9For SaleMLS ID #E4490835, Kaelyn M Kowalchuk, Real Broker. RAE
- C$234,0002 bd2 ba965 sqftPalisades Park Villas, Edmonton, AB T6V 0B1For SaleMLS ID #E4484403, Tammy K Solem, Exp Realty. RAE
- C$309,9002 bd2 ba1.2k sqftOne The, Saint Albert, AB T8N 1E3For SaleMLS ID #E4499197, Marc S Blais, RE/MAX Excellence. RAE
- C$225,0002 bd2 ba847 sqftNorthshore Condos, Edmonton, AB T5Z 0N9For SaleMLS ID #E4484044, Brandin Strasser, Century 21 Masters. RAE
- C$218,8882 bd3 ba1.3k sqftTuscan Village, Edmonton, AB T6V 0B8For SaleMLS ID #E4500575, Steve W Leddy, RE/MAX Excellence. RAE
- C$235,0002 bd2 ba971 sqftCalifornian Lansdowne, Edmonton, AB T6H 6A3For SaleMLS ID #E4495955, Kelly A Grant, Exp Realty. RAE
- C$219,9002 bd2 ba948 sqftVanier The, Edmonton, AB T5P 0N3For SaleMLS ID #E4494584, Sandra C Bird, Homes & Gardens Real Estate Limited. RAE
- C$235,0002 bd1 ba783 sqftCalifornian Parkland, Edmonton, AB T5T 3X6For SaleMLS ID #E4493274, Ryan R Lauber, RE/MAX Elite. RAE
- C$270,5552 bd2 ba972 sqftVita Estates, Edmonton, AB T5Z 0N7For SaleMLS ID #E4484899, Mashal Vazir Muhammad, Exp Realty. RAE
- C$245,9002 bd2 ba922 sqftL'Attitude Studios, Edmonton, AB T6W 2Z9For SaleMLS ID #E4493461, Soudabeh Mobin, RE/MAX Excellence. RAE
- C$245,0002 bd2 ba876 sqftRutherford Gate, Edmonton, AB T6W 2A9For SaleMLS ID #E4497315, Justin Tazi, Exp Realty. RAE
- C$185,0002 bd2 ba752 sqftElements At Albany, Edmonton, AB T6V 0L1For SaleMLS ID #E4495381, Sergio Maione, RE/MAX Elite. RAE
- C$229,9002 bd2 ba936 sqftElement At MacEwan, Edmonton, AB T6W 0B5For SaleMLS ID #E4497204, Rinku Joseph, MaxWell Devonshire Realty. RAE
- C$190,0002 bd2 ba759 sqftRutherford Landing, Edmonton, AB T6W 2Y1For SaleMLS ID #E4501204, Justin Batiuk, Sable Realty. RAE
- C$217,0002 bd2 ba860 sqftPark Place South Hamptons, Edmonton, AB T6M 0J4For SaleMLS ID #E4491195, Ansar Bacchus, MaxWell Polaris. RAE
- C$199,9002 bd2 ba963 sqftGlenwood On The Park, Edmonton, AB T5P 4Z6For SaleMLS ID #E4496943, Lyndsay Henderson, RE/MAX Excellence. RAE
