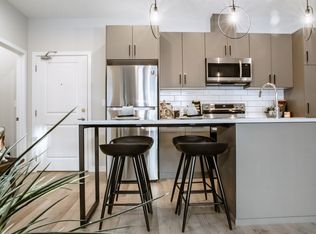
This 2 bedroom, 2 bathroom condo in Schonsee offers a layout that just makes sense—whether you’re starting out, downsizing, or looking for something low-maintenance without giving up comfort. As a former show suite, it’s been thoughtfully finished with modern tones, vinyl plank flooring, and a warm, inviting feel throughout. The open-concept living space gives you flexibility to set it up how you actually live—room to unwind, host friends, or enjoy a quiet night in. Both bedrooms are well-sized and positioned for privacy, each with access to its own full bathroom. A standout feature is the extra flex space—perfect for a home office or coffee bar. You’ll also appreciate in-suite laundry, ample storage, and two parking stalls with storage included. Set in a well-kept building with a gym, this is easy living in a growing north Edmonton community close to parks, amenities, and major routes.
For sale
C$225,000
5510 Schonsee Dr NW #113, Edmonton, AB T5Z 0N9
2beds
847sqft
Apartment, Lowrise Apartment
Built in 2014
-- sqft lot
$-- Zestimate®
C$266/sqft
C$-- HOA
What's special
Vinyl plank flooringWarm inviting feel throughoutOpen-concept living spaceIn-suite laundryAmple storage
- 115 days |
- 2 |
- 0 |
Zillow last checked:
Listing updated:
Listed by:
Brandin Strasser,
Century 21 Masters
Source: RAE,MLS®#: E4484044
Facts & features
Interior
Bedrooms & bathrooms
- Bedrooms: 2
- Bathrooms: 2
- Full bathrooms: 2
Primary bedroom
- Level: Main
Heating
- Baseboard, Water
Appliances
- Included: Dishwasher-Built-In, Microwave Hood Fan, Refrigerator, Electric Stove, Washer
Features
- Flooring: Carpet, Linoleum, Vinyl Plank
- Basement: None, No Basement
Interior area
- Total structure area: 847
- Total interior livable area: 847.23 sqft
Property
Parking
- Parking features: Stall, Underground, Parking-Extra, Guest, Parking-Visitor
Features
- Levels: Single Level Apartment,1
- Patio & porch: Patio
Lot
- Size: 711 Square Feet
- Features: Schools, Shopping Nearby, See Remarks
Construction
Type & style
- Home type: Apartment
- Property subtype: Apartment, Lowrise Apartment
- Attached to another structure: Yes
Materials
- Foundation: Concrete Perimeter
- Roof: Asphalt
Condition
- Year built: 2014
Community & HOA
Community
- Features: Fitness Center, Party Room, Patio, Exercise Room
- Security: Secured Garage/Parking, Secured Parking
HOA
- Has HOA: Yes
- Services included: Amenities w/Condo, Exterior Maintenance, Heat, Insur. for Common Areas, Professional Management, Reserve Fund Contribution, Water/Sewer
Location
- Region: Edmonton
Financial & listing details
- Price per square foot: C$266/sqft
- Date on market: 4/24/2026
- Ownership: Private
Price history
Price history is unavailable.
Public tax history
Tax history is unavailable.
Climate risks
Neighborhood: Lake District
Nearby schools
GreatSchools rating
No schools nearby
We couldn't find any schools near this home.
- C$--2 bd2 ba912 sqft5530 Schonsee Dr NW #218, Edmonton, AB T5Z0T6Off Market
- C$--3 bd2 ba1.1k sqft5530 Schonsee Dr NW #C1, Edmonton, AB T5Z0T6Off Market
- C$--1 bd1 ba578 sqft5530 Schonsee Dr NW #C4E8A52D6, Edmonton, AB T5Z0H6Off Market

- C$--2 bd2 ba820 sqft5530 Schonsee Dr NW #5AB72DAD8, Edmonton, AB T5Z0H6Off Market
- C$--2 bd2 ba910 sqft5530 Schonsee Dr NW #E7C46B484, Edmonton, AB T5Z0H6Off Market
- C$--2 bd2 ba989 sqft5530 Schonsee Dr NW #ABB7EAB0A, Edmonton, AB T5Z0H6Off Market
- C$--2 bd2 ba955 sqft5530 Schonsee Dr NW #537C3327D, Edmonton, AB T5Z0T6Off Market
- C$--1 bd1 ba596 sqft5530 Schonsee Dr NW #957D6C5AF, Edmonton, AB T5Z0H6Off Market
Similar homes
- C$199,9002 bd2 ba765 sqftVita Estates, Edmonton, AB T5Z 0N7For Sale
 MLS ID #E4501093, Mahsa Jalali, Exp Realty. RAE
 - C$229,0002 bd2 ba979 sqftPalisades Pointe Villas, Edmonton, AB T5X 0B6For Sale
 MLS ID #E4494680, Amy Adams, Royal Lepage Premier Real Estate. RAE
 - C$248,0003 bd2 ba1k sqftOxford Bay, Edmonton, AB T6V 0B4For Sale
 MLS ID #E4503400, Ryan T Gillen, Lux Real Estate Inc. RAE
 - C$205,0002 bd2 ba806 sqftElements at Manning, Edmonton, AB T5Y 3W2For Sale
 MLS ID #E4499185, Gurmeet Sandhu, Royal Lepage Arteam Realty. RAE
 - C$225,0002 bd2 ba981 sqftMelrose Manor, Edmonton, AB T5K 2X7For SaleMLS ID #E4501831, Ashley E Tichkowsky, Century 21 All Stars Realty Ltd. RAE
- C$225,0002 bd2 ba815 sqftSouthwinds in Summerside, Edmonton, AB T6X 0Z4For SaleMLS ID #E4503935, Camron Rahmanian, MaxWell Polaris. RAE
- C$229,9002 bd2 ba989 sqftSienna Point, Edmonton, AB T6L 7E7For SaleMLS ID #E4503591, Chris Mooney, Exp Realty. RAE
- C$200,0002 bd2 ba871 sqftVenetian The, Edmonton, AB T5K 0B4For SaleMLS ID #E4503406, David M Ozubko, Real Broker. RAE
- C$224,9002 bd2 ba944 sqftAxxess Plus At Summerwood, Strathcona County, AB T8H 0C3For SaleMLS ID #E4503584, Shenita Persaud-Zalloni, REMAX River City. RAE
- C$179,0002 bd2 ba713 sqftElements At Albany, Edmonton, AB T6V 0L2For SaleMLS ID #E4500498, Cole Grekul, MaxWell Progressive. RAE
- C$274,9002 bd3 ba1.1k sqftWaterSide Estates, Edmonton, AB T6C 2E2For SaleMLS ID #E4503521, Daniel M Israel, Royal Lepage Arteam Realty. RAE
- C$217,8002 bd1 ba812 sqftIon In Ambleside, Edmonton, AB T6W 0R2For SaleMLS ID #E4504238, Mike Chadha, RE/MAX Excellence. RAE
- C$224,9992 bd2 ba1k sqftMarquee At Terra Losa, Edmonton, AB T5T 0W7For SaleMLS ID #E4501292, Stefan Radovanovic, MaxWell Polaris. RAE
- C$184,9002 bd2 ba831 sqftHudson Condominiums, Edmonton, AB T5Y 0J6For SaleMLS ID #E4468225, Robert Eskiw, Real Broker. RAE
- C$239,9002 bd2 ba891 sqftSt. Thomas Manor, Saint Albert, AB T8N 7A3For SaleMLS ID #E4502160, Leslie Benson, RE/MAX Elite. RAE
- C$225,0002 bd2 ba1k sqftRutherford Place, Edmonton, AB T6E 6J9For SaleMLS ID #E4503147, Ryan M McDonald, Century 21 Masters. RAE
- C$180,0002 bd2 ba808 sqftHollick Kenyon Pointe, Edmonton, AB T5Y 0L8For SaleMLS ID #E4495688, Spencer Mottus, Professional Realty Group. RAE
- C$183,9002 bd2 ba884 sqftSkyview Landing, Edmonton, AB T6V 0B2For SaleMLS ID #E4491134, Kees Van Staveren, MaxWell Challenge Realty. RAE
- C$179,9002 bd2 ba710 sqftElements at Manning, Edmonton, AB T5Y 3W2For SaleMLS ID #E4492369, Joch A Hess, RE/MAX Elite. RAE
- C$222,9002 bd2 ba756 sqftSouthern Springs, Edmonton, AB T6X 0Y2For SaleMLS ID #E4494725, Ammy Kang, Nationwide Realty Corp. RAE
