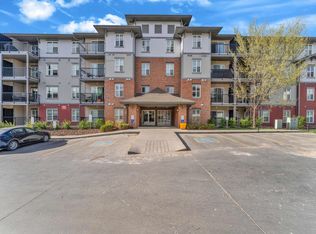
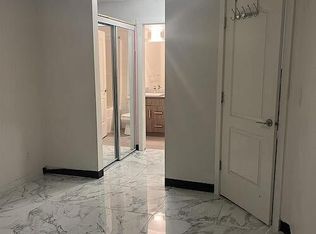
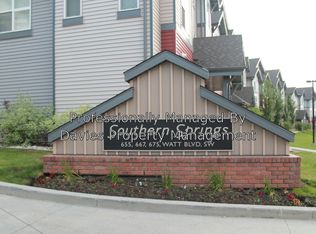
FULLY FURNISHED APARTMENT IN SOUTH EDMONTON | TOP FLOOR 2 BED + DEN, VAULTED CEILINGS, UNDERGROUND PARKING Welcome to Southern Springs in Walker, a highly desirable South Edmonton community. This top-floor, fully furnished 2 bed + den, 2 bath condo is move-in ready and ideal for investors or first-time buyers. Bright open-concept layout with vaulted ceilings, modern kitchen with quartz countertops, stainless steel appliances, tile backsplash, and breakfast bar. Spacious living area opens to a private balcony. Primary bedroom includes a sliding barn door to a 4-piece ensuite, with a second bedroom plus full bath nearby. Versatile den adds extra workspace or storage. Features include in-suite laundry, storage cage, and titled underground parking. Building offers optional fitness centre and party room. Close to shopping, schools, transit, parks, Ellerslie Road, and Anthony Henday Drive. Fully furnished turnkey opportunity in South Edmonton.
For sale
C$222,900
667 Watt Blvd SW #401, Edmonton, AB T6X 0Y2
2beds
756sqft
Apartment, Lowrise Apartment
Built in 2014
-- sqft lot
$-- Zestimate®
C$294/sqft
C$-- HOA
What's special
Fully furnishedVaulted ceilingsBright open-concept layoutModern kitchenQuartz countertopsStainless steel appliancesTile backsplash
- 73 days
- 1
- 0
Zillow last checked:
Listing updated:
Listed by:
Ammy Kang,
Nationwide Realty Corp
Source: RAE,MLS®#: E4494725
Facts & features
Interior
Bedrooms & bathrooms
- Bedrooms: 2
- Bathrooms: 2
- Full bathrooms: 2
Primary bedroom
- Level: Main
Heating
- Baseboard, Natural Gas
Appliances
- Included: Dishwasher-Built-In, Dryer, Microwave Hood Fan, Refrigerator, Electric Stove, Washer, See Remarks
Features
- Vaulted Ceiling(s)
- Flooring: Carpet, Ceramic Tile, Vinyl Plank
- Windows: Window Coverings
- Basement: None, No Basement
Interior area
- Total structure area: 756
- Total interior livable area: 756.92 sqft
Video & virtual tour
Property
Parking
- Parking features: Heated Garage, Underground, Guest, Parking-Visitor
Features
- Levels: Single Level Apartment,1
- Exterior features: Playground Nearby
Lot
- Size: 863 Square Feet
- Features: Airport Nearby, Playground Nearby, Near Public Transit, Schools, Shopping Nearby, Public Transportation
Construction
Type & style
- Home type: Apartment
- Property subtype: Apartment, Lowrise Apartment
- Attached to another structure: Yes
Materials
- Foundation: Concrete Perimeter
- Roof: Asphalt
Condition
- Year built: 2014
Community & HOA
Community
- Features: Fitness Center, Social Rooms, Vaulted Ceiling, Exercise Room
- Security: Smoke Detector(s), Detectors Smoke
HOA
- Has HOA: Yes
- Services included: Amenities w/Condo, Exterior Maintenance, Heat, Insur. for Common Areas, Landscape/Snow Removal, Parking, Professional Management, Reserve Fund Contribution, Utilities Common Areas, Water/Sewer
Location
- Region: Edmonton
Financial & listing details
- Price per square foot: C$294/sqft
- Date on market: 6/19/2026
- Ownership: Condo Property
Price history
Price history is unavailable.
Public tax history
Tax history is unavailable.
Climate risks
Neighborhood: Southeast Edmonton
Nearby schools
GreatSchools rating
No schools nearby
We couldn't find any schools near this home.

Similar homes
- C$239,5002 bd2 ba837 sqftVillage At Walker Lake, Edmonton, AB T6X 1Y7For Sale
 MLS ID #E4493500, Erin L Willman, RE/MAX Elite. RAE
 - C$200,0002 bd2 ba815 sqftSouthwinds in Summerside, Edmonton, AB T6X 0Z4For Sale
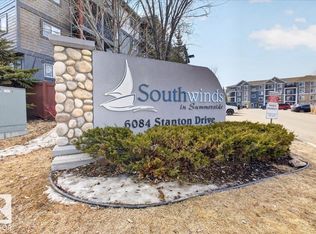 MLS ID #E4503935, Camron Rahmanian, MaxWell Polaris. RAE
 - C$224,9002 bd2 ba885 sqftCrossroads of Rutherford, Edmonton, AB T6W 2K6For Sale
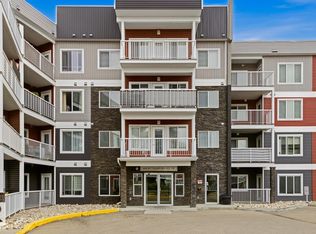 MLS ID #E4503276, Kumar Mehra, Diya Real Estate. RAE
 - C$229,9002 bd2 ba989 sqftSienna Point, Edmonton, AB T6L 7E7For Sale
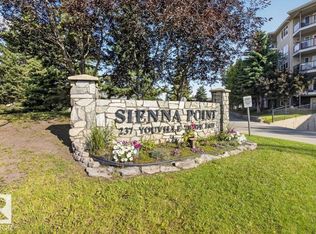 MLS ID #E4503591, Chris Mooney, Exp Realty. RAE
