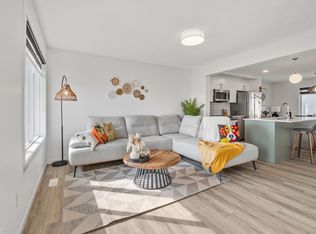
Welcome to Southern Springs in the desirable community of Walker Lakes! This former showhome is a modern 3-storey END UNIT townhome offering exceptional style, functionality, and value. Facing open green space, the home features an oversized single attached garage approximately 25 ft deep and low condo fees. The open-concept main floor offers 9-ft ceilings, stylish vinyl plank flooring, quartz countertops and backsplash, a 2-piece bathroom, and a full appliance package. Upstairs features 3 bedrooms, including a spacious primary suite with a walk-through closet and a stylish ensuite with a glass-enclosed 2-person shower. A 4-piece bathroom completes the upper level. Enjoy modern showhome-inspired finishes and a thoughtfully designed layout in one of Southeast Edmonton’s sought-after communities. Conveniently located near schools, parks, major commuter routes, South Edmonton Common, and Edmonton International Airport. A fantastic opportunity for first-time buyers, families, or investors!
For sale
C$329,999
655 Watt Blvd SW #64, Edmonton, AB T6X 0Y2
3beds
1,506sqft
Townhouse
Built in 2024
-- sqft lot
$-- Zestimate®
C$219/sqft
C$-- HOA
What's special
Facing open green spaceOpen-concept main floorStylish vinyl plank flooringQuartz countertops and backsplashFull appliance packageSpacious primary suiteWalk-through closet
- 24 days |
- 19 |
- 2 |
Zillow last checked:
Listing updated:
Listed by:
. Amritpal Singh,
Royal Lepage Arteam Realty,
AK Amrit Karan Singh,
Royal Lepage Arteam Realty
Source: RAE,MLS®#: E4501175
Facts & features
Interior
Bedrooms & bathrooms
- Bedrooms: 3
- Bathrooms: 3
- Full bathrooms: 2
- 1/2 bathrooms: 1
Primary bedroom
- Level: Upper
Heating
- Forced Air-1, Natural Gas
Appliances
- Included: Dishwasher-Built-In, Dryer, Microwave Hood Fan, Refrigerator, Electric Stove, Washer
Features
- Flooring: Carpet, Vinyl Plank
- Basement: None, No Basement
Interior area
- Total structure area: 1,506
- Total interior livable area: 1,506 sqft
Property
Parking
- Total spaces: 1
- Parking features: Single Garage Attached
- Attached garage spaces: 1
Features
- Levels: 3 Storey,3
- Exterior features: Backs Onto Park/Trees
Lot
- Features: Airport Nearby, Backs Onto Park/Trees
Construction
Type & style
- Home type: Townhouse
- Property subtype: Townhouse
Materials
- Foundation: Concrete Perimeter
- Roof: Asphalt
Condition
- Year built: 2024
Community & HOA
Community
- Features: See Remarks
HOA
- Has HOA: Yes
- Services included: Exterior Maintenance, Professional Management, Reserve Fund Contribution, Utilities Common Areas
Location
- Region: Edmonton
Financial & listing details
- Price per square foot: C$219/sqft
- Date on market: 7/29/2026
- Ownership: Private
Price history
Price history is unavailable.
Public tax history
Tax history is unavailable.
Climate risks
Neighborhood: Southeast Edmonton
Nearby schools
GreatSchools rating
No schools nearby
We couldn't find any schools near this home.
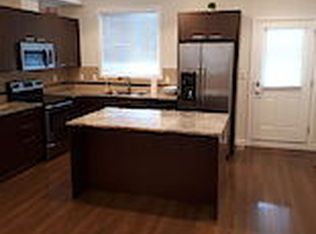
- C$--3 bd3 ba1.3k sqft655 Watt Blvd SW #43, Edmonton, AB T6X0Y2Off Market
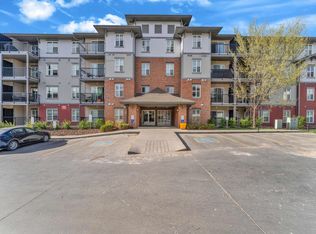
- C$222,9002 bd2 ba756 sqft667 Watt Blvd SW #401, Edmonton, AB T6X0Y2For Sale

- C$198,2002 bd2 ba762 sqft667 Watt Blvd SW #217, Edmonton, AB T6X0Y2For Sale
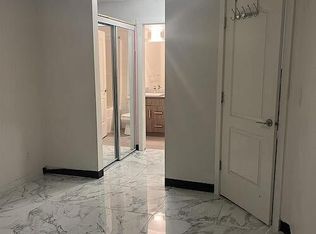
- C$--2 bd3 ba812 sqft667 Watt Blvd SW #106, Edmonton, AB T6X0Y2Off Market
- C$209,0002 bd2 ba814 sqft667 Watt Blvd SW #312, Edmonton, AB T6X0Y2For Sale
- C$--2 bd2 ba812 sqft667 Watt Blvd SW #110, Edmonton, AB T6X0Y2Off Market
- C$--2 bd2 ba-- sqft667 Watt Blvd SW #216, Edmonton, AB T6X0Y2Off Market
- C$--1 bd1 ba670 sqft667 Watt Blvd SW #101, Edmonton, AB T6X0Y2Off Market
Similar homes
- C$310,5002 bd3 ba1.1k sqftSandstone At Walker Lake Station, Edmonton, AB T6X 0P3For Sale
 MLS ID #E4503898, Josh Binnington, RE/MAX Excellence. RAE
 - C$325,0003 bd3 ba1.3k sqftSolaris, Edmonton, AB T6W 1X4For Sale
 MLS ID #E4501255, Tameka D Ross, Liv Real Estate. RAE
 - C$299,9002 bd3 ba1.2k sqftMosaic Shores, Edmonton, AB T6X 1R8For Sale
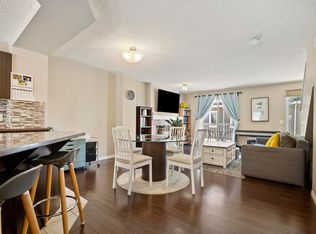 MLS ID #E4504079, Bernie Chu, RE/MAX Elite. RAE
 - C$343,9993 bd3 ba1.4k sqftAltius Tamarack, Edmonton, AB T6T 2E6For Sale
 MLS ID #E4502541, Jignesh Babu, RE/MAX Excellence. RAE
 - C$317,9903 bd3 ba1.5k sqftRegency At Windermere, Edmonton, AB T6W 2N6For SaleMLS ID #E4501884, Nik Lakhan Pal, Nationwide Realty Corp. RAE
- C$317,4002 bd3 ba1.1k sqftCallaghan Landing, Edmonton, AB T6W 2J5For SaleMLS ID #E4500576, Christopher R Mazurak, 2% Realty. RAE
- C$343,5003 bd3 ba1.6k sqftPeak 61, Edmonton, AB T6W 3C8For SaleMLS ID #E4493592, Heather J Morris, MORE Real Estate. RAE
- C$319,9003 bd4 ba1.3k sqftVictorian Village, Edmonton, AB T5T 6P9For SaleMLS ID #E4505093, Sarah R Warrener, RE/MAX Excellence. RAE
- C$344,9003 bd3 ba1.5k sqftVista Pointe, Edmonton, AB T6W 3M4For SaleMLS ID #E4494161, DK S Shittu, LPT Realty. RAE
- C$325,0003 bd2 ba1.2k sqftBulyea Landing, Edmonton, AB T6R 0W8For SaleMLS ID #E4495840, Jeneen L Marchant, RE/MAX Real Estate. RAE
- C$434,0003 bd4 ba1.5k sqft6123 13th Ave SW, Edmonton, AB T6X 0M6For SaleMLS ID #E4495627, Sara J Kalke, RE/MAX Real Estate. RAE
- C$275,0003 bd2 ba1.5k sqftCentre Court, Edmonton, AB T6L 6X3For SaleMLS ID #E4502610, Taylor J Hack, REMAX River City. RAE
- C$269,9002 bd3 ba1.2k sqftCopperstone, Edmonton, AB T6X 1M4For SaleMLS ID #E4497188, Justin E Lafavor, MaxWell Challenge Realty. RAE
- C$299,0003 bd3 ba1.2k sqftThe Tamarack, Edmonton, AB T6T 0N4For SaleMLS ID #E4497314, Peki Chung, Sterling Real Estate. RAE
- C$379,9003 bd3 ba1.4k sqft473 Orchards Blvd SW, Edmonton, AB T6X 2B7For SaleMLS ID #E4497926, Thomas Byrne, Real Broker. RAE
- C$345,0003 bd3 ba1.3k sqftKeswick Gates, Edmonton, AB T6W 2P7For SaleMLS ID #E4502637, Sunil Reddy Etikela, Exp Realty. RAE
- C$439,9004 bd4 ba1.2k sqft204 59th St SW, Edmonton, AB T6X 0K7For SaleMLS ID #E4502325, Troy S Haymour, Sterling Real Estate. RAE
- C$414,9004 bd4 ba1.3k sqft6934 19a Ave SW, Edmonton, AB T6X 0M1For SaleMLS ID #E4498882, George W Van De Walle, RE/MAX Professionals. RAE
- C$449,0003 bd3 ba1.4k sqft2015 74th St SW, Edmonton, AB T6X 0V7For SaleMLS ID #E4501156, Kaitlyn A Gottlieb, Real Broker. RAE
- C$349,9003 bd3 ba1.4k sqftBelle Rive Landing, Edmonton, AB T5Z 0S2For SaleMLS ID #E4500750, Tyler J Ellis, Real Broker. RAE
