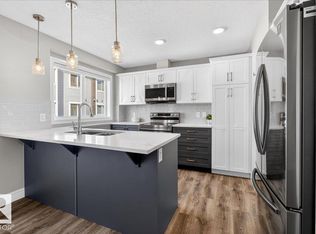
Nearly 1,500 sq. ft. of bright, functional living space in desirable Belle Rive Landing! This move-in-ready 3-storey townhouse features 3 bedrooms, 2.5 bathrooms, and a double attached garage. The sun-filled main floor offers an open-concept layout with a spacious living room, modern kitchen with ample cabinetry, and a practical dining area. Upstairs, you'll find three generously sized bedrooms, including a primary suite with its own private ensuite, plus the convenience of upper-floor laundry. Enjoy your morning coffee on the covered front balcony, or unwind in the peaceful setting backing onto mature trees and green space. Low condo fees help keep monthly costs down, all in a quiet, established neighbourhood. Thoughtfully designed and exceptionally located, this home offers the perfect balance of everyday comfort and convenience.
For sale
C$349,900
16335 84th St NW #6, Edmonton, AB T5Z 0S2
3beds
1,482sqft
Townhouse
Built in 2018
2,029 Square Feet Lot
$-- Zestimate®
C$236/sqft
C$-- HOA
What's special
Bright functional living spaceDouble attached garageSun-filled main floorOpen-concept layoutPractical dining areaThree generously sized bedroomsUpper-floor laundry
- 11 hours |
- 2 |
- 0 |
Zillow last checked:
Listing updated:
Listed by:
Tyler J Ellis,
Real Broker
Source: RAE,MLS®#: E4500750
Facts & features
Interior
Bedrooms & bathrooms
- Bedrooms: 3
- Bathrooms: 3
- Full bathrooms: 2
- 1/2 bathrooms: 1
Primary bedroom
- Level: Upper
Heating
- Forced Air-1, Natural Gas
Appliances
- Included: Dishwasher-Built-In, Dryer, Microwave Hood Fan, Refrigerator, Electric Stove, Washer, Gas Water Heater
Features
- Flooring: Carpet, Vinyl Plank
- Basement: None, No Basement
Interior area
- Total structure area: 1,482
- Total interior livable area: 1,482 sqft
Property
Parking
- Total spaces: 2
- Parking features: Double Garage Attached, Garage Control, Garage Opener
- Attached garage spaces: 2
Features
- Levels: 3 Storey,2
- Exterior features: Backs Onto Park/Trees, Landscaped, Playground Nearby
Lot
- Size: 2,029 Square Feet
- Features: Backs Onto Park/Trees, Landscaped, Playground Nearby, Schools, Shopping Nearby, Wooded, Treed Lot
Construction
Type & style
- Home type: Townhouse
- Property subtype: Townhouse
Materials
- Foundation: Concrete Perimeter
- Roof: Asphalt
Condition
- Year built: 2018
Community & HOA
Community
- Features: Hot Water Natural Gas
- Security: Secured Garage/Parking, Secured Parking
HOA
- Has HOA: Yes
- Services included: Exterior Maintenance, Insur. for Common Areas, Professional Management, Reserve Fund Contribution
Location
- Region: Edmonton
Financial & listing details
- Price per square foot: C$236/sqft
- Date on market: 7/25/2026
- Ownership: Private
Tyler J Ellis
Tyler J Ellis
By pressing Contact Agent, you agree that the real estate professional identified above may call/text you about your search, which may involve use of automated means and pre-recorded/artificial voices. You don't need to consent as a condition of buying any property, goods, or services. Message/data rates may apply. You also agree to our Terms of Use. Zillow does not endorse any real estate professionals. We may share information about your recent and future site activity with your agent to help them understand what you're looking for in a home.
Price history
Price history is unavailable.
Public tax history
Tax history is unavailable.
Climate risks
Neighborhood: Lake District
Nearby schools
GreatSchools rating
No schools nearby
We couldn't find any schools near this home.
- C$370,0003 bd3 ba1.4k sqft16335 84th St NW #63, Edmonton, AB T5Z0S2For Sale
- C$--3 bd3 ba1.4k sqft16335 84th St NW #82, Edmonton, AB T5Z0S2Off Market

- C$--4 bd2 ba1k sqft16335 84th St NW, Edmonton, AB T5Z0S2Off Market
- C$339,0003 bd4 ba1.6k sqft8403 164th Ave NW #49, Edmonton, AB T5Z3Y2For Sale

- C$--3 bd3 ba1.8k sqft16219 84th St NW, Edmonton, AB T5Z3N8Off Market
- C$559,9004 bd3 ba2k sqft16512 87th St NW, Edmonton, AB T5Z3X1For Sale
- C$815,0005 bd3 ba1.8k sqft8704 165th Ave NW, Edmonton, AB T5Z3W9For Sale
- C$629,8005 bd4 ba2.2k sqft8608 160a Ave NW, Edmonton, AB T5Z3K2For Sale
Similar homes
- C$370,0003 bd3 ba1.4k sqftBelle Rive Landing, Edmonton, AB T5Z 0S2For SaleMLS ID #E4499207, Haley Streu, MaxWell Polaris. RAE
- C$339,9993 bd4 ba1.2k sqftSchonsee Townhomes, Edmonton, AB T5Z 0C8For Sale
 MLS ID #E4500402, Kara Moskalski, MaxWell Progressive. RAE
 - C$339,0003 bd4 ba1.6k sqftBelle Rive Court, Edmonton, AB T5Z 3Y2For SaleMLS ID #E4491441, Peki Chung, Sterling Real Estate. RAE
- C$379,9003 bd3 ba1.6k sqftAllentown, Edmonton, AB T5Z 0R1For Sale
 MLS ID #E4498746, Erin L Willman, RE/MAX Elite. RAE
 - C$260,0002 bd3 ba1k sqftLakeview Green (Klarvatten), Edmonton, AB T5Z 3S4For SaleMLS ID #E4500717, Laryssa M Banks, Century 21 Masters. RAE
- C$419,9003 bd3 ba1.4k sqft17305 73rd St NW, Edmonton, AB T5Z 0L3For SaleMLS ID #E4500505, Kim H Goodwin, Royal LePage Prestige Realty. RAE
- C$419,0003 bd3 ba1.3k sqft17205 73rd St NW, Edmonton, AB T5Z 0K7For SaleMLS ID #E4500279, Jamelle Alexander, Method Realty. RAE
- C$424,9003 bd3 ba1.6k sqft17304 73rd St NW, Edmonton, AB T5Z 0L3For SaleMLS ID #E4500347, Minh Tran, Century 21 Masters. RAE
- C$325,0003 bd3 ba1.5k sqftMirra At Poplar Lake, Edmonton, AB T5Z 0J2For SaleMLS ID #E4493327, Mitchel Marthinsen, Exp Realty. RAE
- C$327,9003 bd3 ba1.5k sqftMirra At Poplar Lake, Edmonton, AB T5Z 0J2For SaleMLS ID #E4480078, Christine Tetreault, One Percent Realty. RAE
- C$429,9003 bd3 ba1.3k sqft17908 89th St NW, Edmonton, AB T5Z 0A6For SaleMLS ID #E4500072, Chris C Akins, REMAX River City. RAE
- C$334,9002 bd3 ba1.3k sqftAltius Crystallina, Edmonton, AB T5Z 0P7For SaleMLS ID #E4488992, Scott Storry, RE/MAX Elite. RAE
- C$374,0003 bd3 ba1.3k sqftAltius Crystallina, Edmonton, AB T5Z 0P7For SaleMLS ID #E4490141, Israel O Ademola, Divine Realty. RAE
- C$297,5003 bd3 ba1.1k sqftBrio, Edmonton, AB T5Z 0H4For SaleMLS ID #E4492234, Todd W Bradley, Royal Lepage Arteam Realty. RAE
- C$388,8803 bd4 ba1.4k sqftNo Name, Edmonton, AB T5Z 0S4For SaleMLS ID #E4492896, Katherine L Kwan, Real Broker. RAE
- C$389,0003 bd3 ba1.5k sqftAllentown, Edmonton, AB T5Z 0R1For SaleMLS ID #E4489622, David Lofthaug, Bode. RAE
- C$304,9003 bd3 ba1k sqftLakeview Place, Edmonton, AB T5Z 0E7For SaleMLS ID #E4496507, Chris C Akins, REMAX River City. RAE
- C$290,0003 bd3 ba1.2k sqftLakeview Terrace Townhomes, Edmonton, AB T5Z 0J3For SaleMLS ID #E4496390, Crystal Albuquerque Accioly Oliveira, MaxWell Progressive. RAE
- C$394,0003 bd3 ba1.5k sqftAllentown, Edmonton, AB T5Z 0R1For SaleMLS ID #E4490042, Samia M Seifeddine, RE/MAX Excellence. RAE
- C$275,0003 bd3 ba1.2k sqftBrio, Edmonton, AB T5Z 0H4For SaleMLS ID #E4493190, Andrijana Jakovleska, Andrijana Realty Group. RAE
