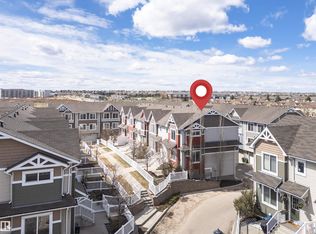
This immaculate 3 bedroom 2 bathroom home with finished basement has been professionally renovated from top to bottom with new kitchen complete, new flooring throughout, newly finished basement, new lighting, both bathrooms have been renovated. Spacious island kitchen with all new appliances, offers a large dining nook and good sized living room which will accommodate the largest of gatherings. 2 piece bathroom, large open foyer and pantry completes this level. Up stairs offers all new flooring, doors, trim, new 4 piece bathroom, 3 good sized bedrooms including a massive primary bedroom with double closets. Basement is fully developed with spacious living room, games room and storage. Excellent space for a home theatre room. Convenient and private location with easy access to Anthony Henday, 10 minutes to CFB Edmonton and 5 minutes to Namao shopping centre.
For sale
C$304,900
18004 89th St NW #6, Edmonton, AB T5Z 0E7
3beds
1,077sqft
Townhouse
Built in 2009
2,559 Square Feet Lot
$-- Zestimate®
C$283/sqft
C$-- HOA
What's special
Finished basementNew kitchen completeNew flooring throughoutNewly finished basementNew lightingSpacious island kitchenAll new appliances
- 18 days |
- 22 |
- 1 |
Zillow last checked:
Listing updated:
Listed by:
Chris C Akins,
REMAX River City
Source: RAE,MLS®#: E4496507
Facts & features
Interior
Bedrooms & bathrooms
- Bedrooms: 3
- Bathrooms: 3
- Full bathrooms: 2
- 1/2 bathrooms: 1
Primary bedroom
- Level: Upper
Family room
- Level: Basement
Heating
- Forced Air-1, Natural Gas
Appliances
- Included: Dishwasher-Built-In, Dryer, Exhaust Fan, Refrigerator, Electric Stove, Washer
Features
- Closet Organizers
- Flooring: Vinyl Plank
- Windows: Window Coverings
- Basement: Full, Finished
Interior area
- Total structure area: 1,077
- Total interior livable area: 1,077 sqft
Property
Parking
- Total spaces: 1
- Parking features: Single Garage Attached, Garage Control, Garage Opener
- Attached garage spaces: 1
Features
- Levels: 2 Storey,3
- Exterior features: Landscaped, Playground Nearby, Private Setting
- Fencing: Fenced
Lot
- Size: 2,559 Square Feet
- Features: Cul-De-Sac, Flat Site, Near Golf Course, Landscaped, Park/Reserve, Picnic Area, Playground Nearby, Private, Schools, Shopping Nearby, Golf Nearby
Construction
Type & style
- Home type: Townhouse
- Property subtype: Townhouse
Materials
- Foundation: Concrete Perimeter
- Roof: Asphalt
Condition
- Year built: 2009
Community & HOA
Community
- Features: Closet Organizers
- Security: Smoke Detector(s), Detectors Smoke
HOA
- Has HOA: Yes
- Services included: Exterior Maintenance, Insur. for Common Areas, Landscape/Snow Removal, Professional Management, Reserve Fund Contribution
Location
- Region: Edmonton
Financial & listing details
- Price per square foot: C$283/sqft
- Date on market: 7/1/2026
- Ownership: Private
Chris C Akins
Chris C Akins
By pressing Contact Agent, you agree that the real estate professional identified above may call/text you about your search, which may involve use of automated means and pre-recorded/artificial voices. You don't need to consent as a condition of buying any property, goods, or services. Message/data rates may apply. You also agree to our Terms of Use. Zillow does not endorse any real estate professionals. We may share information about your recent and future site activity with your agent to help them understand what you're looking for in a home.
Price history
Price history is unavailable.
Public tax history
Tax history is unavailable.
Climate risks
Neighborhood: Lake District
Nearby schools
GreatSchools rating
No schools nearby
We couldn't find any schools near this home.
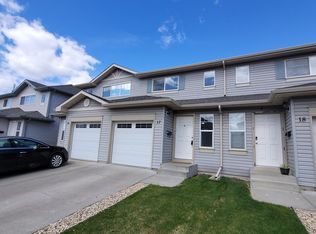
- C$278,0003 bd2 ba1.2k sqft18004 89th St NW #7, Edmonton, AB T5Z0E7For Sale

- C$--3 bd2 ba1.2k sqft18004 89th St NW #17, Edmonton, AB T5Z0E7Off Market
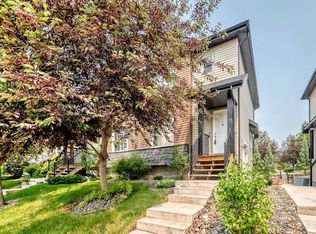
- C$290,0003 bd3 ba1.2k sqft8716 179th Ave NW #21, Edmonton, AB T5Z0J3For Sale
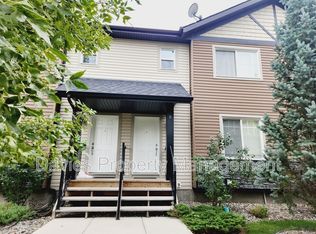
- C$--3 bd3 ba1.2k sqft8716 179th Ave NW #6, Edmonton, AB T5Z0J3Off Market
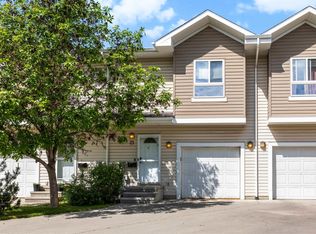
- C$475,0004 bd4 ba1.5k sqft18080 89th St NW, Edmonton, AB T5Z0J5For Sale
- C$449,9003 bd3 ba1.2k sqft9110 180a Ave NW, Edmonton, AB T5Z2K5For Sale
- C$--5 bd3 ba-- sqft9127 180a Ave NW #1A, Edmonton, AB T5Z2K5Off Market
- C$--3 bd3 ba1.4k sqft17739 90th St NW, Edmonton, AB T5Z0A1Off Market
Similar homes
- C$320,0003 bd3 ba1.3k sqftLancaster Gardens, Edmonton, AB T5Y 0L7For Sale
 MLS ID #E4492950, Michael Camarce, MaxWell Polaris. RAE
 - C$319,9003 bd3 ba1.3k sqftClareview Vistas, Edmonton, AB T5Y 0T3For Sale
 MLS ID #E4486427, Henry Han, Century 21 Masters. RAE
 - C$339,9003 bd3 ba1.3k sqftCottages At Central Park, Edmonton, AB T5Y 0E4For Sale
 MLS ID #E4498379, . Gurbir Nishan Singh, MaxWell Devonshire Realty. RAE
 - C$310,0003 bd3 ba1.4k sqftThe Tamarack, Edmonton, AB T6T 0N4For Sale
 MLS ID #E4496720, Paras Bhardwaj, Exp Realty. RAE
 - C$333,9993 bd3 ba1.2k sqftSecord Corners, Edmonton, AB T5T 4P5For SaleMLS ID #E4497460, Billy M Jomha, RE/MAX Excellence. RAE
- C$294,9002 bd2 ba1.1k sqftSummerhill Heights, Edmonton, AB T6V 1P9For SaleMLS ID #E4494913, Tom L Gariano, Royal Lepage Arteam Realty. RAE
- C$299,9003 bd3 ba1.3k sqftVictorian Village, Edmonton, AB T5T 6P9For SaleMLS ID #E4492395, Lidiya Horin, Mozaic Realty Group. RAE
- C$319,9002 bd3 ba1.2k sqftMosaic Ridge, Edmonton, AB T6R 0G8For SaleMLS ID #E4497939, Amit Duggal, Century 21 Signature Realty. RAE
- C$338,9003 bd3 ba1.3k sqftCharlesworth Ellerslie Heights, Edmonton, AB T6X 0W7For SaleMLS ID #E4499138, Mary Rose Catindig, MaxWell Challenge Realty. RAE
- C$303,9003 bd2 ba1.2k sqftMosaic Summerside, Edmonton, AB T6X 0H4For SaleMLS ID #E4493910, Jill Micklich, Rimrock Real Estate. RAE
- C$259,9003 bd3 ba1.2k sqftDufferin Village, Edmonton, AB T5R 1Z5For SaleMLS ID #E4497029, Christyna D Blish, 2% Realty Pro. RAE
- C$349,9003 bd3 ba1.6k sqftAtria, Edmonton, AB T6W 2P5For SaleMLS ID #E4499248, Bhupinder Singh, RE/MAX Elite. RAE
- C$269,9003 bd2 ba1.2k sqftHermitage Hills, Edmonton, AB T5A 0E8For SaleMLS ID #E4497623, Kimberly M LeClair, REMAX River City. RAE
- C$324,9003 bd3 ba1.2k sqftRutherford Park, Edmonton, AB T6W 0T1For SaleMLS ID #E4491921, Julian P Szklarz, Coldwell Banker Mountain Central. RAE
- C$299,9003 bd2 ba1.1k sqftSilver Berry Village, Edmonton, AB T6T 0B5For SaleMLS ID #E4483637, Harpal Gill, smartPRO Realty. RAE
- C$406,8003 bd3 ba1.4k sqftNo Name, Edmonton, AB T5G 1Z4For SaleMLS ID #E4496524, Grant Pankiw, REMAX River City. RAE
- C$259,0002 bd2 ba949 sqftGreenview Landing, Edmonton, AB T6L 0A4For SaleMLS ID #E4497471, Rakesh A Patel, RE/MAX Excellence. RAE
- C$324,9003 bd3 ba1.2k sqftEmerald Hills, Strathcona County, AB T8H 0J1For SaleMLS ID #E4492330, John Anderson, MaxWell Polaris. RAE
- C$225,0003 bd2 ba1.1k sqftGlamorgan Est, Edmonton, AB T5X 3L4For SaleMLS ID #E4449230, Sally Munro, Century 21 Masters. RAE
- C$279,9003 bd3 ba1.3k sqftWaterford Court, Fort Saskatchewan, AB T8L 4S2For SaleMLS ID #E4492957, Tom M Allison, Real Broker. RAE
