Super, centrally-located END UNIT townhome with NO CONDO FEES. Located across the street from Kingsway Mall and a short walk to NAIT & LRT stops, this centrally air-conditioned 2 and a half storey property, has 3 bedrooms, 2.5 bathrooms and a 3rd floor bonus area leading to a rooftop patio which offers great City views. The main floor has an open plan that includes a kitchen with an island, pantry & stainless steel appliances and counters that are granite. There are loads hardwood floors, a half bathroom and a stackable washer and dryer. Upstairs has the home's aforementioned 3 bedrooms that include the Primary bedroom which has a 3-piece ensuite bathroom and a walk in closet and this floor also has another full bathroom. The basement has lots of storage and roughed-in plumbing. This home sides onto a beautiful, west-facing, landscaped and fenced yard and also has a detached garage.
For sale
C$406,800
10519 114th Ave NW, Edmonton, AB T5G 1Z4
3beds
1,456sqft
Townhouse
Built in 2015
-- sqft lot
$-- Zestimate®
C$279/sqft
C$-- HOA
What's special
Centrally air-conditionedStainless steel appliancesHardwood floorsHalf bathroomStackable washer and dryerDetached garage
- 32 days |
- 26 |
- 0 |
Zillow last checked:
Listing updated:
Listed by:
Grant Pankiw,
REMAX River City
Source: RAE,MLS®#: E4496524
Facts & features
Interior
Bedrooms & bathrooms
- Bedrooms: 3
- Bathrooms: 3
- Full bathrooms: 2
- 1/2 bathrooms: 1
Primary bedroom
- Level: Upper
Heating
- Forced Air-1, Natural Gas
Cooling
- Air Conditioner, Air Conditioning-Central
Appliances
- Included: Dishwasher-Built-In, Microwave Hood Fan, Refrigerator, Washer/Dryer Stacked, Electric Stove
Features
- Closet Organizers
- Flooring: Carpet, Ceramic Tile, Hardwood
- Windows: Window Coverings, Vinyl Windows
- Basement: Full, Unfinished
Interior area
- Total structure area: 1,456
- Total interior livable area: 1,456 sqft
Property
Parking
- Total spaces: 2
- Parking features: Insulated, Single Garage Detached, Garage Control, Garage Opener
- Garage spaces: 1
Features
- Levels: 2 and Half Storey,3
- Exterior features: Landscaped, Playground Nearby
- Fencing: Fenced
Lot
- Features: Landscaped, Playground Nearby, Near Public Transit, Schools, Shopping Nearby, Public Transportation
Construction
Type & style
- Home type: Townhouse
- Property subtype: Townhouse
Materials
- Foundation: Concrete Perimeter
- Roof: Asphalt
Condition
- Year built: 2015
Community & HOA
Community
- Features: Closet Organizers
HOA
- Has HOA: Yes
- Services included: See Remarks
Location
- Region: Edmonton
Financial & listing details
- Price per square foot: C$279/sqft
- Date on market: 7/1/2026
- Ownership: Private
Grant Pankiw
Grant Pankiw
By pressing Contact Agent, you agree that the real estate professional identified above may call/text you about your search, which may involve use of automated means and pre-recorded/artificial voices. You don't need to consent as a condition of buying any property, goods, or services. Message/data rates may apply. You also agree to our Terms of Use. Zillow does not endorse any real estate professionals. We may share information about your recent and future site activity with your agent to help them understand what you're looking for in a home.
Price history
Price history is unavailable.
Public tax history
Tax history is unavailable.
Climate risks
Neighborhood: Spruce Avenue
Nearby schools
GreatSchools rating
No schools nearby
We couldn't find any schools near this home.
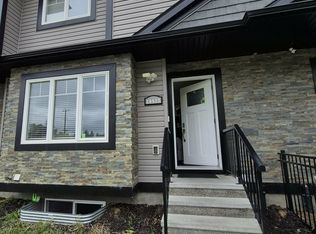
- C$--3 bd3 ba1.2k sqft10517 114th Ave NW, Edmonton, AB T5G1Z4Off Market
- C$--3 bd3 ba1.4k sqft11323 106th St NW UNIT 1, Edmonton, AB T5G2P6Off Market

- C$1,9503 bd3 ba1.4k sqft11323 106th St NW UNIT 2, Edmonton, AB T5G2P6For Rent
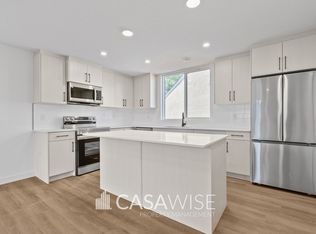
- C$--1 bd1 ba686 sqft11323 106th St NW #1B, Edmonton, AB T5G2P6Off Market

- C$--1 bd1 ba686 sqft11323 106th St NW #2B, Edmonton, AB T5G2P6Off Market
- C$--1 bd1 ba686 sqft11323 106th St NW #4B, Edmonton, AB T5G2P6Off Market
- C$--3 bd3 ba1.3k sqft11323 106th St NW UNIT 4, Edmonton, AB T5G2P6Off Market
- C$--1 bd1 ba500 sqft11318 105th St NW, Edmonton, AB T5G2M6Off Market
Similar homes
- C$418,0003 bd3 ba1.4k sqft827 Valour Mews NW, Edmonton, AB T5E 6P5For Sale
 MLS ID #E4497571, Chun Yuan, Initia Property Management. RAE
 - C$389,0003 bd3 ba1.3k sqft2174 Trumpeter Way NW, Edmonton, AB T5S 0K1For Sale
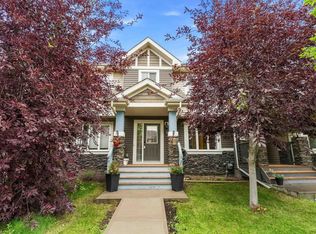 MLS ID #E4500978, Janine E Hurtubise, RE/MAX Real Estate. RAE
 - C$399,9004 bd4 ba1.3k sqftNo Name, Edmonton, AB T5L 0J4For Sale
 MLS ID #E4488498, Peshal K Bastola, Sterling Real Estate. RAE
 - C$469,9005 bd4 ba1.5k sqft12042 101st St NW #2, Edmonton, AB T5G 2C1For Sale
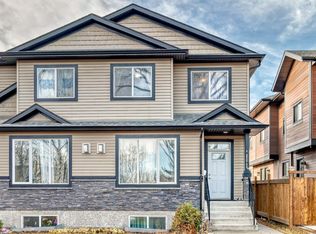 MLS ID #E4497852, Peshal K Bastola, Sterling Real Estate. RAE
 - C$397,0003 bd3 ba1.3k sqft12809 203a St NW, Edmonton, AB T5S 0M6For SaleMLS ID #E4493638, Catherine Manigo, MaxWell Challenge Realty. RAE
- C$399,9003 bd3 ba1.4k sqft14009 164th Ave NW, Edmonton, AB T6V 0K6For SaleMLS ID #E4487870, Maya Naaman, Exp Realty. RAE
- C$429,9003 bd3 ba1.5k sqft12523 171st Ave NW, Edmonton, AB T5X 0E5For SaleMLS ID #E4495577, Zak B Mimouni, Exp Realty. RAE
- C$405,0003 bd3 ba1.4k sqft1806 Rutherford Rd SW, Edmonton, AB T6W 2K6For SaleMLS ID #E4497414, Tiebo Cai, Century 21 Masters. RAE
- C$399,9993 bd3 ba1.4k sqft1261 Rosenthal Blvd, Edmonton, AB T5T 7L3For SaleMLS ID #E4500134, Michelle A Plach, HonestDoor Inc. RAE
- C$499,9005 bd4 ba1.4k sqftNo Name, Edmonton, AB T5L 0S6For SaleMLS ID #E4500400, Peshal K Bastola, Sterling Real Estate. RAE
- C$399,0003 bd4 ba1.2k sqft7743 8th Ave SW, Edmonton, AB T6X 0A3For SaleMLS ID #E4500833, Niketan Sharma, Exp Realty. RAE
- C$395,0003 bd3 ba1.3k sqft374 Crystallina Nera Dr NW, Edmonton, AB T5Z 0R9For SaleMLS ID #E4481046, Israel O Ademola, Divine Realty. RAE
- C$327,9003 bd3 ba1.5k sqftMirra At Poplar Lake, Edmonton, AB T5Z 0J2For SaleMLS ID #E4480078, Christine Tetreault, One Percent Realty. RAE
- C$449,9003 bd3 ba1.2k sqft9110 180a Ave NW, Edmonton, AB T5Z 2K5For SaleMLS ID #E4489947, Greg J Babski, RE/MAX Elite. RAE
- C$439,9003 bd3 ba1.5k sqft1303 29th St NW, Edmonton, AB T6T 1A9For SaleMLS ID #E4500149, Jappy Juneja, RE/MAX Excellence. RAE
- C$314,9003 bd3 ba1.3k sqftClareview Vistas, Edmonton, AB T5Y 0T3For SaleMLS ID #E4484411, Deo B Gahiza, RE/MAX Elite. RAE
- C$384,9003 bd3 ba1.3k sqft5709 66th St, Beaumont, AB T4X 2A4For SaleMLS ID #E4501006, Bhavya Soni, One Percent Realty. RAE
- C$460,0003 bd4 ba1.6k sqft7915 22nd Ave SW, Edmonton, AB T6X 0Z1For SaleMLS ID #E4501060, Deanna L Jacobson, Royal LePage Prestige Realty. RAE
- C$334,9903 bd3 ba1.4k sqftElements At Laurel Crossing The, Edmonton, AB T6T 0Y1For SaleMLS ID #E4497657, Paras Aggarwal, Nationwide Realty Corp. RAE
- C$444,9993 bd3 ba1.4k sqft2331 Casey Cres SW, Edmonton, AB T6W 3M9For SaleMLS ID #E4497022, Shelton Antony, Century 21 Leading. RAE
