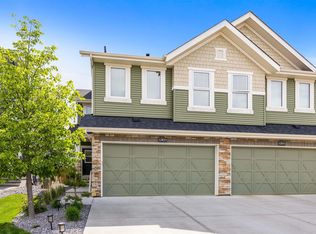
Welcome to Trumpeter community! This well maintained 3-beds 2.5 baths home features an inviting open-concept layout that seamlessly connects the living room, dining area, and kitchen. Granite countertops continue throughout all bathrooms, adding a touch of elegance and consistency throughout the home.The kitchen is highlighted ample cabinetry, and plenty of workspace. Upstairs, you'll find three spacious bedrooms, including a comfortable primary suite complete with its own ensuite bathroom. The unfinished basement offers endless possibilities for future development, allowing you to customize the space to suit your needs. Outside, enjoy the convenience of a double detached garage and a low-maintenance yard. Ideally situated just minutes from scenic walking trails, golf courses, parks, and other amenities, this home offers the perfect balance of nature and urban convenience. Don't miss this fantastic opportunity to own a beautiful home in the sought-after Trumpeter area!
For sale
C$400,000
12809 203a St NW, Edmonton, AB T5S 0M6
3beds
1,373sqft
Single Family Residence, Residential Attached
Built in 2018
-- sqft lot
$-- Zestimate®
C$291/sqft
C$-- HOA
What's special
Inviting open-concept layoutAmple cabinetryPlenty of workspaceThree spacious bedroomsDouble detached garageLow-maintenance yard
- 29 days |
- 80 |
- 3 |
Zillow last checked:
Listing updated:
Listed by:
Catherine Manigo,
MaxWell Challenge Realty
Source: RAE,MLS®#: E4493638
Facts & features
Interior
Bedrooms & bathrooms
- Bedrooms: 3
- Bathrooms: 3
- Full bathrooms: 2
- 1/2 bathrooms: 1
Primary bedroom
- Level: Upper
Heating
- Forced Air-1, Natural Gas, HRV System
Appliances
- Included: Dishwasher-Built-In, Dryer, Microwave Hood Fan, Refrigerator, Electric Stove, Washer
Features
- No Smoking Home
- Flooring: Carpet, Ceramic Tile, Vinyl Plank
- Basement: Full, Unfinished
Interior area
- Total structure area: 1,373
- Total interior livable area: 1,373 sqft
Property
Parking
- Total spaces: 2
- Parking features: Double Garage Detached
- Garage spaces: 2
Features
- Levels: 2 Storey,2
- Patio & porch: Deck
- Exterior features: Low Maintenance Landscape, Playground Nearby
- Fencing: Fenced
Lot
- Features: Near Golf Course, Low Maintenance Landscape, Picnic Area, Playground Nearby, Golf Nearby
Construction
Type & style
- Home type: SingleFamily
- Property subtype: Single Family Residence, Residential Attached
- Attached to another structure: Yes
Materials
- Foundation: Concrete Perimeter
- Roof: Asphalt
Condition
- Year built: 2018
Community & HOA
Community
- Features: Deck, No Smoking Home, HRV System
- Security: Carbon Monoxide Detectors, Smoke Detector(s), Detectors Smoke
Location
- Region: Edmonton
Financial & listing details
- Price per square foot: C$291/sqft
- Date on market: 6/13/2026
- Ownership: Private
Catherine Manigo
Catherine Manigo
By pressing Contact Agent, you agree that the real estate professional identified above may call/text you about your search, which may involve use of automated means and pre-recorded/artificial voices. You don't need to consent as a condition of buying any property, goods, or services. Message/data rates may apply. You also agree to our Terms of Use. Zillow does not endorse any real estate professionals. We may share information about your recent and future site activity with your agent to help them understand what you're looking for in a home.
Price history
Price history is unavailable.
Public tax history
Tax history is unavailable.
Climate risks
Neighborhood: Big Lake
Nearby schools
GreatSchools rating
No schools nearby
We couldn't find any schools near this home.
- C$699,9005 bd3 ba2.4k sqft12846 204th St NW, Edmonton, AB T5S0G1For Sale

- C$459,9002 bd3 ba1.6k sqft12833 205th St NW, Edmonton, AB T5S0L7For Sale
- C$379,9003 bd3 ba1.5k sqft13008 205th St NW, Edmonton, AB T5S0G4For Sale

- C$479,9004 bd3 ba1.6k sqft12803 205th St NW, Edmonton, AB T5S0L8For Sale

- C$454,9993 bd3 ba1.6k sqft12737 205th St NW, Edmonton, AB T5S0L8For Sale
- C$524,9973 bd3 ba1.7k sqft12860 214th St S, Edmonton, AB T5S2A1For Sale
- C$655,0003 bd3 ba2.2k sqft13023 207th St NW, Edmonton, AB T5S0J4For Sale
- C$--3 bd3 ba2.6k sqft13047 207th St NW, Edmonton, AB T5S0J4Off Market
Similar homes
- C$403,0003 bd3 ba1.4k sqft12119 167a Ave NW, Edmonton, AB T5X 0G4For Sale
 MLS ID #E4496643, Christy M Cantera, Real Broker. RAE
 - C$395,0003 bd3 ba1.3k sqft69 Tonewood Blvd, Spruce Grove, AB T7X 0W4For Sale
 MLS ID #E4498093, Jun Serrano, Rite Realty. RAE
 - C$418,0003 bd3 ba1.4k sqft827 Valour Mews NW, Edmonton, AB T5E 6P5For Sale
 MLS ID #E4497571, Chun Yuan, Initia Property Management. RAE
 - C$409,8003 bd3 ba1.3k sqft1251 163rd St SW, Edmonton, AB T6W 3K5For Sale
 MLS ID #E4497140, Mary Rose Catindig, MaxWell Challenge Realty. RAE
 - C$333,9993 bd3 ba1.2k sqftSecord Corners, Edmonton, AB T5T 4P5For SaleMLS ID #E4497460, Billy M Jomha, RE/MAX Excellence. RAE
- C$405,0003 bd3 ba1.4k sqft1806 Rutherford Rd SW, Edmonton, AB T6W 2K6For SaleMLS ID #E4497414, Tiebo Cai, Century 21 Masters. RAE
- C$399,9004 bd4 ba1.1k sqft6017 213th St NW, Edmonton, AB T6M 0H7For SaleMLS ID #E4491535, Anshul Gupta, MaxWell Devonshire Realty. RAE
- C$400,0003 bd3 ba1.3k sqft161 Desrochers Gate SW, Edmonton, AB T6W 3H8For SaleMLS ID #E4492277, Yoon Kim, MaxWell Polaris. RAE
- C$399,9003 bd3 ba1.2k sqft1922 74th St SW, Edmonton, AB T6X 0K3For SaleMLS ID #E4497693, Thomas B Scott, REMAX River City. RAE
- C$489,9003 bd3 ba1.8k sqft3897 Gallinger Loop NW, Edmonton, AB T5T 4G6For SaleMLS ID #E4498351, Jarred Lusk, Real Broker. RAE
- C$389,9003 bd3 ba1.3k sqft856 Daniels Way SW, Edmonton, AB T6W 4C8For SaleMLS ID #E4495831, Amanda Olivari, REMAX River City. RAE
- C$399,9993 bd3 ba1.4k sqft2113 24th St NW, Edmonton, AB T6T 0Y8For SaleMLS ID #E4495651, James J Knull, Exp Realty. RAE
- C$383,9003 bd3 ba1.2k sqft21316 45a Ave NW, Edmonton, AB T6M 0H1For SaleMLS ID #E4493408, Lana Werner, RE/MAX Excellence. RAE
- C$429,9003 bd3 ba1.5k sqft12523 171st Ave NW, Edmonton, AB T5X 0E5For SaleMLS ID #E4495577, Zak B Mimouni, Exp Realty. RAE
- C$389,0004 bd4 ba1.4k sqft9055 Cooper Link SW, Edmonton, AB T6W 3L1For SaleMLS ID #E4494495, Enayat Aminzadah, Grassroots Realty Group. RAE
- C$325,0002 bd3 ba1.2k sqftMosaic Meadows, Edmonton, AB T6M 0M5For SaleMLS ID #E4497875, David Tomczyk, RE/MAX Excellence. RAE
- C$398,0003 bd3 ba1.5k sqft3044 16th Ave NW, Edmonton, AB T6T 0T9For SaleMLS ID #E4493980, Inderjit Singh, MaxWell Polaris. RAE
- C$387,7003 bd3 ba1.2k sqft545 Watt Blvd SW, Edmonton, AB T6X 0V9For SaleMLS ID #E4495535, Cecilia Keomanivong, Real Broker. RAE
- C$384,9003 bd4 ba1.3k sqft5828 65th St, Beaumont, AB T4X 2A5For SaleMLS ID #E4497907, Karen Duggan, Royal LePage Premier Real Estate. RAE
- C$429,8883 bd4 ba1.3k sqft11 Peter St, Spruce Grove, AB T7X 0R4For SaleMLS ID #E4496627, Nichola E Servante, REMAX River City. RAE
- Alberta
- Division No. 11
- Edmonton
- T5S 0M6
- Big Lake
- 12809 203a St NW
Nearby cities
Nearby neighborhoods
Nearby zip codes
Other Edmonton Topics
