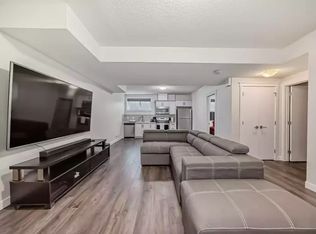
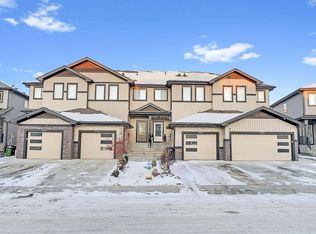
FULLY FINISHED BASEMENT! This 4-bedroom, 3.5-bathroom offers the perfect combination of comfort, functionality, and location in the highly desirable community of Crimson Creekwood in Chappelle. Just steps from schools, playgrounds, parks, walking trails, green spaces, shopping, and everyday amenities, it's an ideal place to call home. The main floor features a bright and practical layout, while upstairs you'll find 3 bedrooms, including a primary suite with a private ensuite. The fully finished basement adds valuable living space with a large rec room, 4th bedroom, full bathroom, and storage area. Complete with a single attached garage and located in one of Southwest Edmonton's most family-friendly communities, this home is perfect for first-time buyers, growing families, or investors.
For sale
C$370,000
9055 Cooper Link SW, Edmonton, AB T6W 3L1
4beds
1,424sqft
Single Family Residence, Residential Attached
Built in 2018
2,008 Square Feet Lot
$-- Zestimate®
C$260/sqft
C$-- HOA
What's special
Fully finished basementBright and practical layoutLarge rec roomStorage areaSingle attached garage
- 56 days |
- 89 |
- 2 |
Zillow last checked:
Listing updated:
Listed by:
Enayat Aminzadah,
Grassroots Realty Group
Source: RAE,MLS®#: E4494495
Facts & features
Interior
Bedrooms & bathrooms
- Bedrooms: 4
- Bathrooms: 4
- Full bathrooms: 3
- 1/2 bathrooms: 1
Primary bedroom
- Level: Upper
Heating
- Forced Air-1, Natural Gas
Appliances
- Included: Dishwasher-Built-In, Dryer, Exhaust Fan, Refrigerator, Electric Stove
Features
- Flooring: Carpet, Vinyl Plank
- Windows: Vinyl Windows
- Basement: Full, Finished
Interior area
- Total structure area: 1,424
- Total interior livable area: 1,424 sqft
Video & virtual tour
Property
Parking
- Total spaces: 2
- Parking features: Single Garage Attached
- Attached garage spaces: 1
Features
- Levels: 2 Storey,3
- Exterior features: Landscaped, Playground Nearby
- Fencing: Fenced
Lot
- Size: 2,008 Square Feet
- Features: Airport Nearby, Near Golf Course, Landscaped, Playground Nearby, Schools, Ski Hill Nearby, Golf Nearby
Construction
Type & style
- Home type: SingleFamily
- Property subtype: Single Family Residence, Residential Attached
- Attached to another structure: Yes
Materials
- Foundation: Concrete Perimeter
- Roof: Asphalt
Condition
- Year built: 2018
Community & HOA
Location
- Region: Edmonton
Financial & listing details
- Price per square foot: C$260/sqft
- Date on market: 6/18/2026
- Ownership: Private
Price history
Price history is unavailable.
Public tax history
Tax history is unavailable.
Climate risks
Neighborhood: Hertiage Valley
Nearby schools
GreatSchools rating
No schools nearby
We couldn't find any schools near this home.
- C$--1 bd1 ba-- sqft9355 Cooper Bnd SW #1A, Edmonton, AB T6W4A4Off Market
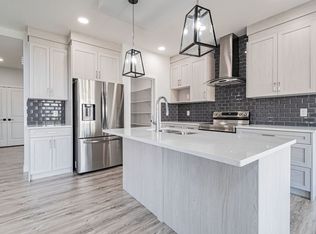
- C$--3 bd3 ba1.8k sqft9364 Cooper Bnd SW, Edmonton, AB T6W4A4Off Market
- C$--3 bd3 ba2k sqft5734 Cautley Cres SW, Edmonton, AB T6W4P7Off Market
- C$459,0004 bd4 ba1.6k sqft9372 Cooper Bnd SW, Edmonton, AB T6W3L1For Sale

- C$--1 bd1 ba750 sqft5730 Cautley Cres SW #BASEMENT, Edmonton, AB T6W4X9Off Market
- C$--4 bd3 ba2k sqft5730 Cautley Cres SW, Edmonton, AB T6W4X9Off Market
- C$--3 bd3 ba1.7k sqft8768 Carson Way SW, Edmonton, AB T6W4M3Off Market
- C$1,0501 bd1 ba650 sqft9420 Colak Ln SW #BASEMENT, Edmonton, AB T6W5B7For Rent
Similar homes
- C$394,9003 bd3 ba1.3k sqft1318 Chappelle Blvd SW, Edmonton, AB T6W 3S2For Sale
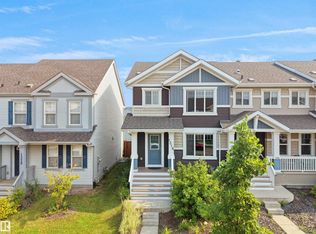 MLS ID #E4502767, Edward G Gebran, RE/MAX Elite. RAE
 - C$439,0003 bd3 ba1.3k sqft6689 Cardinal Rd SW, Edmonton, AB T6W 2Y4For Sale
 MLS ID #E4497105, Haley Streu, MaxWell Polaris. RAE
 - C$455,0004 bd4 ba1.6k sqft2422 Cassidy Way SW, Edmonton, AB T6W 3E2For Sale
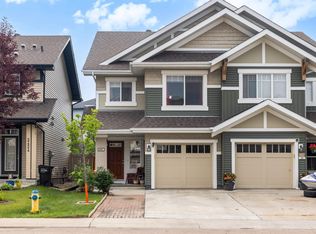 MLS ID #E4500249, DeeAnn L Hotte, KIC Realty. RAE
 - C$349,9003 bd3 ba1.4k sqftMosaic Vista, Edmonton, AB T6W 2K7For Sale
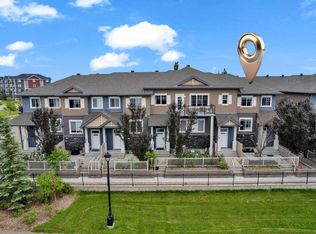 MLS ID #E4499776, . Manvir Kaur, LPT Realty. RAE
 - C$414,9003 bd3 ba1.3k sqft2079 Desrochers Dr SW, Edmonton, AB T6W 4B9For SaleMLS ID #E4490024, Madeline M Sarafinchan, Jayman Realty (Edm.) Inc. RAE
- C$369,9002 bd3 ba1.2k sqft20127 19th Ave NW, Edmonton, AB T6M 0X9For SaleMLS ID #E4500276, Fady Sakkab, NuCasa Realty Group Ltd. RAE
- C$357,8693 bd3 ba1.6k sqftMuse Townhomes, Edmonton, AB T6W 3W5For SaleMLS ID #E4492684, Kapil Bajaj, MaxWell Polaris. RAE
- C$399,0003 bd3 ba1.6k sqftMosaic Vista, Edmonton, AB T6W 2K7For SaleMLS ID #E4501286, Jamie E Oh, MaxWell Devonshire Realty. RAE
- C$430,0003 bd3 ba1.1k sqft7835 Schmid Pl NW, Edmonton, AB T6R 0K5For SaleMLS ID #E4502409, Brittany M Primeau, KIC Realty. RAE
- C$383,0003 bd3 ba1.2k sqft545 Watt Blvd SW, Edmonton, AB T6X 0V9For SaleMLS ID #E4495535, Cecilia Keomanivong, Real Broker. RAE
- C$489,9003 bd3 ba1.5k sqft15927 13th Ave SW, Edmonton, AB T6W 3N6For SaleMLS ID #E4502376, Thomas B Scott, REMAX River City. RAE
- C$428,8003 bd3 ba1.3k sqft12028 18th Ave SW, Edmonton, AB T6W 1W3For SaleMLS ID #E4499217, Alan H Gee, RE/MAX Excellence. RAE
- C$375,0003 bd3 ba1.2k sqft4680 Crabapple Run SW, Edmonton, AB T6X 0Y8For SaleMLS ID #E4501544, Amritpal S Hunjan, REMAX River City. RAE
- C$424,9003 bd2 ba1.1k sqft1516 76th St SW, Edmonton, AB T6X 1M3For SaleMLS ID #E4502804, Rick Lough, RE/MAX Excellence. RAE
- C$397,9003 bd3 ba1.4k sqft2608 201st St NW, Edmonton, AB T6M 1K5For SaleMLS ID #E4494611, Mujtaba Nasir, Exp Realty. RAE
- C$399,9993 bd3 ba1.4k sqftMagrath Green Townhomes, Edmonton, AB T6R 0R7For SaleMLS ID #E4495065, Kapil Bajaj, MaxWell Polaris. RAE
- C$409,0003 bd3 ba1.4k sqft1107 177th St SW, Edmonton, AB T6W 1Z9For SaleMLS ID #E4500419, Tyler J Suchan, REMAX River City. RAE
- C$415,0003 bd3 ba1.7k sqft3805 Powell Wynd SW, Edmonton, AB T6W 2W9For SaleMLS ID #E4500903, Kyla M Suder, Royal LePage Noralta Real Estate. RAE
- C$379,9003 bd3 ba1.4k sqft473 Orchards Blvd SW, Edmonton, AB T6X 2B7For SaleMLS ID #E4497926, Thomas Byrne, Real Broker. RAE
- C$439,9004 bd4 ba1.2k sqft204 59th St SW, Edmonton, AB T6X 0K7For SaleMLS ID #E4502325, Troy S Haymour, Sterling Real Estate. RAE
