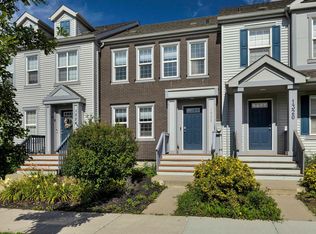

Welcome to Chappelle, and this inviting END-UNIT in one of SW Edmonton’s most thriving, desirable communities. Offering 1,327 sq. ft. of bright & functional living space, this home features an Open Concept Main floor with oversized windows that make the home Sunny & Bright. Upstairs you’ll find 3 BEDROOMS and 2.5 BATHS, making it an excellent choice for first-time buyers or young families. The desirable END-Unit location provides additional comfort and privacy, while the practical layout offers comfortable everyday living. Added features include Quartz kitchen countertops, Stainless Appliances, HRV SYSTEM, RADON Mitigation Unit and a Large DOUBLE GARAGE. The open concept basement offers roughed in plumbing for future development. The Full width rear deck with BBQ Gas line & Garden provide a comfortable place to enjoy the summer sun. Conveniently located near Schools, Parks, Walking trails, shopping, restaurants & other everyday amenities & easy access to the Anthony Henday. And Best of all NO CONDO FEES!
For sale
C$374,900
1318 Chappelle Blvd SW, Edmonton, AB T6W 3S2
3beds
1,327sqft
Single Family Residence, Residential Attached
Built in 2016
2,787 Square Feet Lot
$-- Zestimate®
C$282/sqft
C$-- HOA
What's special
Inviting end-unitOpen concept main floorQuartz kitchen countertopsStainless appliancesHrv systemLarge double garage
- 53 days
- 61
- 4
Zillow last checked:
Listing updated:
Listed by:
Edward G Gebran,
RE/MAX Elite
Source: RAE,MLS®#: E4502767
Facts & features
Interior
Bedrooms & bathrooms
- Bedrooms: 3
- Bathrooms: 3
- Full bathrooms: 2
- 1/2 bathrooms: 1
Primary bedroom
- Level: Upper
Heating
- Forced Air-1, Natural Gas, HRV System
Appliances
- Included: Dishwasher-Built-In, Dryer, Microwave Hood Fan, Refrigerator, Electric Stove, Washer, Electric Water Heater
Features
- No Animal Home, No Smoking Home
- Flooring: Carpet, Ceramic Tile, Vinyl Plank
- Windows: Window Coverings, Vinyl Windows
- Basement: Full, Unfinished
Interior area
- Total structure area: 1,327
- Total interior livable area: 1,327 sqft
Video & virtual tour
Property
Parking
- Total spaces: 2
- Parking features: Double Garage Detached, Garage Control, Garage Opener
- Garage spaces: 2
Features
- Levels: 2 Storey,2
- Patio & porch: Deck
- Exterior features: Landscaped, Playground Nearby
- Fencing: Fenced
Lot
- Size: 2,787 Square Feet
- Features: Airport Nearby, Near Golf Course, Landscaped, Playground Nearby, Schools, Shopping Nearby, Ski Hill Nearby, Golf Nearby
Construction
Type & style
- Home type: SingleFamily
- Property subtype: Single Family Residence, Residential Attached
- Attached to another structure: Yes
Materials
- Foundation: Concrete Perimeter
- Roof: Asphalt
Condition
- Year built: 2016
Community & HOA
Community
- Features: Deck, Hot Water Electric, No Animal Home, No Smoking Home, See Remarks, HRV System, Natural Gas BBQ Hookup
- Security: Smoke Detector(s), Detectors Smoke
HOA
- Services included: Amenities w/HOA
Location
- Region: Edmonton
Financial & listing details
- Price per square foot: C$282/sqft
- Date on market: 8/7/2026
- Ownership: Private,Dower
Price history
Price history is unavailable.
Public tax history
Tax history is unavailable.
Climate risks
Neighborhood: Hertiage Valley
Nearby schools
GreatSchools rating
No schools nearby
We couldn't find any schools near this home.


Similar homes
- C$405,0003 bd3 ba1.2k sqft2787 Coughlan Grn SW, Edmonton, AB T6W 3N9For Sale
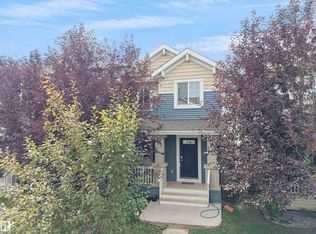 MLS ID #E4505432, Sunil Reddy Etikela, Exp Realty. RAE
 - C$430,0004 bd4 ba1.6k sqft2422 Cassidy Way SW, Edmonton, AB T6W 3E2For Sale
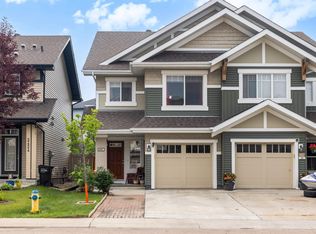 MLS ID #E4510762, DeeAnn L Hotte, KIC Realty. RAE
 - C$449,9993 bd3 ba1.5k sqft2801 Coughlan Grn SW, Edmonton, AB T6W 3P1For Sale
 MLS ID #E4502568, Rebecca D Giesbrecht, The Good Real Estate Company. RAE
 - C$400,0003 bd3 ba1.7k sqft1668 Chapman Way SW, Edmonton, AB T6W 0Y5For Sale
 MLS ID #E4509091, Taeho Ro, Royal Lepage Summit Realty. RAE
