
This exquisite 1,312 sq ft 2-storey attached home captivates from your first step with stunning design & impeccable finishes, a lifestyle built for a professional couple or growing family. The open-concept main floor features an accent wall in the LR, rich laminate flooring throughout, & a family-sized dining area that flows into a true Chef's Kitchen: quartz counters, Shaker-style cabinetry w/ ample storage, W/I pantry & NEW appliances. Upstairs offers a spacious primary suite w/ spa-inspired 3-pc ensuite, quartz vanity & W/I closet, plus 2 more generous bedrooms & a 4-pc bath with quartz vanity. The unfinished basement adds 500+ sq ft of potential, ideal for a theatre, gym, or extra living space. Outside your private yard offers the perfect balance of deck & lawn, ideal for children at play or a beloved family dog to roam, all complemented by a detached double garage for parking & storage. Includes central A/C, high-efficiency furnace & 50-gal quick-recovery hot water tank. You will not be disappointed!
For sale
C$389,900
1322 Chappelle Blvd SW, Edmonton, AB T6W 3S2
3beds
1,312sqft
Single Family Residence, Residential Attached
Built in 2017
-- sqft lot
$-- Zestimate®
C$297/sqft
C$-- HOA
What's special
Open-concept main floorRich laminate flooring throughoutFamily-sized dining areaQuartz countersNew appliancesSpacious primary suiteQuartz vanity
- 47 days
- 16
- 0
Zillow last checked:
Listing updated:
Listed by:
Kevin Chubey,
NOW Real Estate Group
Source: RAE,MLS®#: E4504431
Facts & features
Interior
Bedrooms & bathrooms
- Bedrooms: 3
- Bathrooms: 3
- Full bathrooms: 2
- 1/2 bathrooms: 1
Primary bedroom
- Level: Upper
Heating
- Forced Air-1, Natural Gas
Cooling
- Air Conditioner, Air Conditioning-Central
Appliances
- Included: Dishwasher-Built-In, Dryer, Microwave Hood Fan, Refrigerator, Electric Stove, Washer
Features
- Closet Organizers, No Animal Home, No Smoking Home
- Flooring: Carpet, Ceramic Tile, Laminate Flooring
- Windows: Window Coverings, Vinyl Windows
- Basement: Full, Unfinished
Interior area
- Total structure area: 1,312
- Total interior livable area: 1,312 sqft
Property
Parking
- Total spaces: 2
- Parking features: Double Garage Detached, Garage Control, Garage Opener
- Garage spaces: 2
Features
- Levels: 2 Storey,2
- Patio & porch: Deck
- Exterior features: Landscaped, Playground Nearby, Private Setting, Exterior Walls- 2"x6"
- Fencing: Fenced
Lot
- Features: Landscaped, Playground Nearby, Private, Near Public Transit, Schools, Shopping Nearby, Public Transportation
Construction
Type & style
- Home type: SingleFamily
- Property subtype: Single Family Residence, Residential Attached
- Attached to another structure: Yes
Materials
- Foundation: Concrete Perimeter
- Roof: Asphalt
Condition
- Year built: 2017
Community & HOA
Community
- Features: Closet Organizers, Deck, Exterior Walls- 2"x6", No Animal Home, No Smoking Home
- Security: Smoke Detector(s), Detectors Smoke
HOA
- Services included: Recreation Facility
Location
- Region: Edmonton
Financial & listing details
- Price per square foot: C$297/sqft
- Date on market: 8/19/2026
- Ownership: Private
Price history
Price history is unavailable.
Public tax history
Tax history is unavailable.
Climate risks
Neighborhood: Hertiage Valley
Nearby schools
GreatSchools rating
No schools nearby
We couldn't find any schools near this home.


Similar homes
- C$374,9003 bd3 ba1.3k sqft1318 Chappelle Blvd SW, Edmonton, AB T6W 3S2For Sale
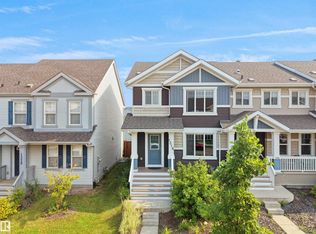 MLS ID #E4502767, Edward G Gebran, RE/MAX Elite. RAE
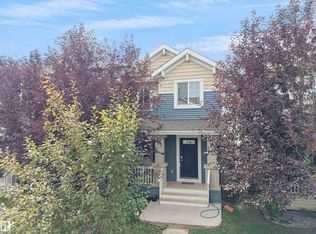
 - C$389,9003 bd3 ba1.4k sqft8103 Chappelle Way SW, Edmonton, AB T6W 3L7For Sale
 MLS ID #E4504091, Sally Munro, Century 21 Masters. RAE
 - C$405,0003 bd3 ba1.2k sqft2787 Coughlan Grn SW, Edmonton, AB T6W 3N9For Sale
 MLS ID #E4505432, Sunil Reddy Etikela, Exp Realty. RAE
 - C$419,0003 bd3 ba1.4k sqft4074 Chappelle Grn SW, Edmonton, AB T6W 4M6For Sale
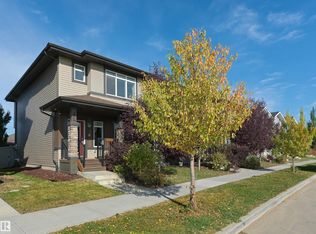 MLS ID #E4510582, Kerri-lyn A Holland, REMAX River City. RAE
