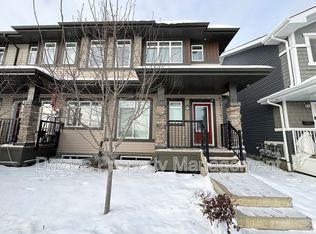
Welcome to Chappelle – the perfect location for families – directly across the street from a park & Donald Getty School! This beautiful 2 story townhome built by Daytona Homes has NO CONDO FEES, fully fenced, landscaped & a double detached garage! The home offers 3 bedrooms, 2.5 bathrooms & 1403sqft of living space. Entering the home, you will love the bright & open feeling through-out the main floor – from the living to the dining area & kitchen - the quality & style flows. The kitchen features plenty of cupboard & counter space, large peninsula island with breakfast bar, quartz counter tops & a pantry – the 1/2 bath & boot room complete the main floor. Upstairs is the spacious primary bedroom with a walk-in closet & a 3-piece ensuite, 2 good sized additional bedrooms, a 4-piece bathroom & laundry room complete the 2nd level. Chappelle is a true family community – walking distance to schools, parks, community center, shopping & more!
For sale
C$419,000
4074 Chappelle Grn SW, Edmonton, AB T6W 4M6
3beds
1,403sqft
Single Family Residence, Residential Attached
Built in 2019
2,785 Square Feet Lot
$-- Zestimate®
C$299/sqft
C$-- HOA
What's special
Fully fencedDouble detached garageQuality and style flowsQuartz counter topsSpacious primary bedroomWalk-in closetLaundry room
- 8 hours
- 6
- 0
Zillow last checked:
Listing updated:
Listed by:
Kerri-lyn A Holland,
REMAX River City,
Jason R Holland,
REMAX River City
Source: RAE,MLS®#: E4510582
Facts & features
Interior
Bedrooms & bathrooms
- Bedrooms: 3
- Bathrooms: 3
- Full bathrooms: 2
- 1/2 bathrooms: 1
Primary bedroom
- Level: Upper
Heating
- Forced Air-1, Natural Gas
Appliances
- Included: Dishwasher-Built-In, Dryer, Microwave Hood Fan, Refrigerator, Electric Stove, Washer
Features
- Flooring: Carpet, Laminate Flooring
- Windows: Vinyl Windows
- Basement: Full, Unfinished
Interior area
- Total structure area: 1,403
- Total interior livable area: 1,403 sqft
Video & virtual tour
Property
Parking
- Total spaces: 2
- Parking features: Double Garage Detached, Garage Control, Garage Opener
- Garage spaces: 2
Features
- Levels: 2 Storey,2
- Patio & porch: Deck
- Exterior features: Landscaped, Low Maintenance Landscape, Playground Nearby
- Fencing: Fenced
Lot
- Size: 2,785 Square Feet
- Features: Landscaped, Low Maintenance Landscape, Playground Nearby, Near Public Transit, Schools, Shopping Nearby, Public Transportation
Construction
Type & style
- Home type: SingleFamily
- Property subtype: Single Family Residence, Residential Attached
- Attached to another structure: Yes
Materials
- Foundation: Concrete Perimeter
- Roof: Asphalt
Condition
- Year built: 2019
Community & HOA
Community
- Features: Deck
HOA
- Services included: Amenities w/HOA, Recreation Facility
Location
- Region: Edmonton
Financial & listing details
- Price per square foot: C$299/sqft
- Date on market: 9/26/2026
- Ownership: Private
Price history
Price history is unavailable.
Public tax history
Tax history is unavailable.
Climate risks
Neighborhood: Hertiage Valley
Nearby schools
GreatSchools rating
No schools nearby
We couldn't find any schools near this home.

Similar homes
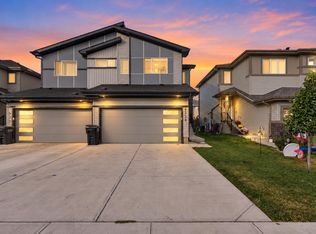
- C$400,0003 bd3 ba1.3k sqft8322 Chappelle Way SW, Edmonton, AB T6W 4L3For Sale
 MLS ID #E4510466, Brooklyn Pereira, MaxWell Progressive. RAE
 - C$489,0003 bd4 ba1.6k sqft4036 Chappelle Grn SW, Edmonton, AB T6W 4B3For Sale
 MLS ID #E4509812, Bradley Williamson, MaxWell Progressive. RAE
 - C$454,9003 bd3 ba1.5k sqft9330 Cooper Bnd SW, Edmonton, AB T6W 4M4For Sale
 MLS ID #E4510258, Sandy Kahlon, RE/MAX Excellence. RAE
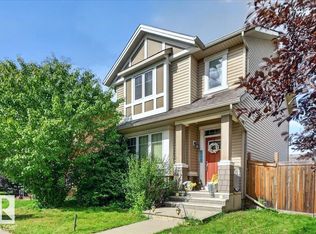
 - C$424,9003 bd3 ba1.3k sqft2046 Chalmers Way SW, Edmonton, AB T6W 2G1For Sale
 MLS ID #E4508241, Derek Keet, One Percent Realty. RAE
