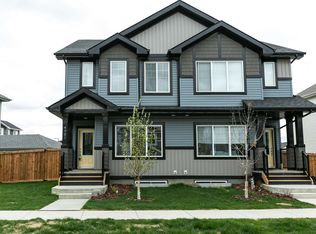
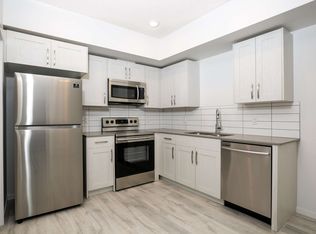
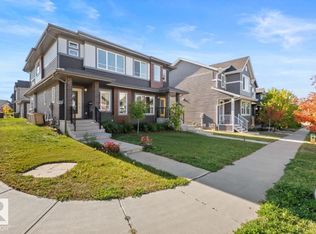
Welcome to Chappelle Gardens! This beautifully maintained, 4-year-old half duplex offers the feel of a brand-new home with modern finishes and thoughtful features throughout. Enjoy the comfort of central A/C, a spacious bonus room upstairs, elegant spindle railings, a cozy electric fireplace, and a stunning kitchen featuring a waterfall island, perfect for entertaining and everyday living. Step outside to your oversized deck, ideal for summer BBQs and relaxing evenings. Conveniently located, this home is just a 15-minute walk to Donald R. Getty School, a short stroll to nearby parks and ponds, 5 minutes by car to grocery stores and shopping, and approximately 20 minutes to the airport. For added winter convenience, enjoy a single attached garage plus a driveway for additional parking. Stylish, comfortable, and ideally located, this is an opportunity you won’t want to miss!
For sale
C$429,900
3873 Chrustawka Pl SW, Edmonton, AB T6W 5B2
3beds
1,495sqft
Duplex, Half Duplex
Built in 2022
-- sqft lot
$-- Zestimate®
C$288/sqft
C$-- HOA
What's special
Modern finishesSpacious bonus room upstairsElegant spindle railingsCozy electric fireplace
- 12 hours
- 5
- 0
Zillow last checked:
Listing updated:
Listed by:
Kurt Tovillo,
MaxWell Polaris
Source: RAE,MLS®#: E4516256
Facts & features
Interior
Bedrooms & bathrooms
- Bedrooms: 3
- Bathrooms: 3
- Full bathrooms: 2
- 1/2 bathrooms: 1
Primary bedroom
- Level: Upper
Heating
- Forced Air-1, Natural Gas
Appliances
- Included: Dishwasher-Built-In, Dryer, Exhaust Fan, Refrigerator, Gas Stove, Washer, Gas Water Heater
Features
- No Smoking Home
- Flooring: Carpet, Ceramic Tile, Vinyl Plank
- Basement: Full, Unfinished
- Fireplace features: Electric
Interior area
- Total structure area: 1,495
- Total interior livable area: 1,495 sqft
Property
Parking
- Total spaces: 1
- Parking features: Single Garage Attached, Garage Control, Garage Opener
- Attached garage spaces: 1
Features
- Levels: 2 Storey,2
- Patio & porch: Deck
- Exterior features: Landscaped
Lot
- Size: 2,862 Square Feet
- Features: Airport Nearby, Fully Fenced, Landscaped, Near Public Transit, Schools, Shopping Nearby, Public Transportation
Details
- Other equipment: TV Wall Mount
Construction
Type & style
- Home type: MultiFamily
- Property subtype: Duplex, Half Duplex
- Attached to another structure: Yes
Materials
- Foundation: Concrete Perimeter
- Roof: Asphalt
Condition
- Year built: 2022
Community & HOA
Community
- Features: Deck, Hot Water Natural Gas, No Smoking Home
HOA
- Services included: Amenities w/HOA
Location
- Region: Edmonton
Financial & listing details
- Price per square foot: C$288/sqft
- Date on market: 11/12/2026
- Ownership: Private
Price history
Price history is unavailable.
Public tax history
Tax history is unavailable.
Climate risks
Neighborhood: Hertiage Valley
Nearby schools
GreatSchools rating
No schools nearby
We couldn't find any schools near this home.

Similar homes
- C$444,0003 bd3 ba1.7k sqft3877 Chrustawka Pl SW, Edmonton, AB T6W 5B2For Sale
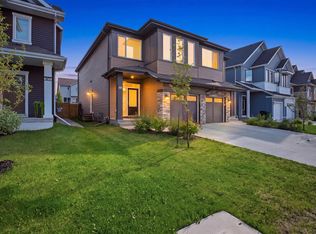 MLS ID #E4515960, Chirag Pahuja, smartPRO Realty. RAE
- C$445,0003 bd3 ba1.4k sqft7440 Chivers Cres SW, Edmonton, AB T6W 4M2For Sale
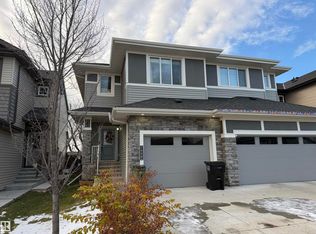 MLS ID #E4515975, Shirley E Williams, Royal Lepage Premier Real Estate. RAE
- C$510,0004 bd4 ba1.4k sqft3818 Chrustawka Pl SW, Edmonton, AB T6W 4M9For Sale
 MLS ID #E4515990, Jennifer Wong, KIC Realty. RAE
- C$424,9003 bd3 ba1.5k sqft1533 157th St SW, Edmonton, AB T6W 4J8For Sale
 MLS ID #E4516002, Tuba Pastutmaz, Homes & Gardens Real Estate Limited. RAE
