Welcome to this spacious and thoughtfully designed 3-storey corner-lot home offering 4 bedrooms and 3.5 bathrooms across three bright levels, plus the big backyard perfect for kids to play and to enjoy gardening .The ground floor features a convenient full bedroom and full bathroom, making it ideal for multi-generational living, guests, or a private home office. Heading up to the main living level, you’ll find an open-concept kitchen, a generous living area filled with natural light from the extra corner-lot windows, and a stylish half bath. The top floor boasts 3 spacious bedrooms, 2 full bathrooms, and upper-level laundry for everyday convenience. Located in sought-after Chappelle, close to parks, schools, shopping, and major commuter routes! Dont forget to see the big backyard
For sale
C$499,000
1339 Chappelle Blvd SW, Edmonton, AB T6W 3X6
4beds
2,235sqft
Single Family Residence, Residential Attached
Built in 2018
5,430 Square Feet Lot
$-- Zestimate®
C$223/sqft
C$-- HOA
What's special
Open-concept kitchenStylish half bath
- 3 hours
- 5
- 0
Zillow last checked:
Listing updated:
Listed by:
Gurmeet Sandhu,
Royal Lepage Arteam Realty
Source: RAE,MLS®#: E4516346
Facts & features
Interior
Bedrooms & bathrooms
- Bedrooms: 4
- Bathrooms: 4
- Full bathrooms: 3
- 1/2 bathrooms: 1
Primary bedroom
- Level: Upper
Heating
- Forced Air-1, Natural Gas
Cooling
- Air Conditioner, Air Conditioning-Central
Appliances
- Included: Dishwasher-Built-In, Dryer, Microwave Hood Fan, Refrigerator, Electric Stove, Washer
Features
- Flooring: Carpet, Ceramic Tile, Vinyl Plank
- Basement: See Remarks, Crawl Space, Crawl Space
Interior area
- Total structure area: 2,235
- Total interior livable area: 2,235 sqft
Video & virtual tour
Property
Parking
- Total spaces: 2
- Parking features: Double Garage Detached, Garage Control
- Garage spaces: 2
Features
- Levels: 3 Storey,3
- Patio & porch: Deck
- Exterior features: Landscaped, Playground Nearby
Lot
- Size: 5,430 Square Feet
- Features: Airport Nearby, Corner Lot, Fully Fenced, Near Golf Course, Landscaped, Playground Nearby, Golf Nearby
Construction
Type & style
- Home type: SingleFamily
- Property subtype: Single Family Residence, Residential Attached
- Attached to another structure: Yes
Materials
- Foundation: Concrete Perimeter
- Roof: Asphalt
Condition
- Year built: 2018
Community & HOA
Community
- Features: Crawl Space, Deck
- Security: Smoke Detector(s), Detectors Smoke
HOA
- Services included: Amenities w/HOA
Location
- Region: Edmonton
Financial & listing details
- Price per square foot: C$223/sqft
- Date on market: 11/13/2026
- Ownership: Private
Price history
Price history is unavailable.
Public tax history
Tax history is unavailable.
Climate risks
Neighborhood: Hertiage Valley
Nearby schools
GreatSchools rating
No schools nearby
We couldn't find any schools near this home.
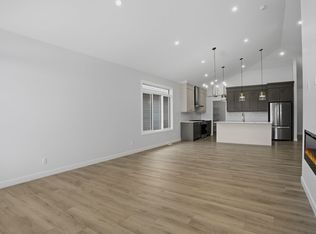
- C$629,4833 bd3 ba1.3k sqft3706 Cross Lndg SW, Edmonton, AB T6W4M8For Sale
- C$--2 bd1 ba850 sqft3917 Chrustawka Pl SW, Edmonton, AB T6W4M8Off Market
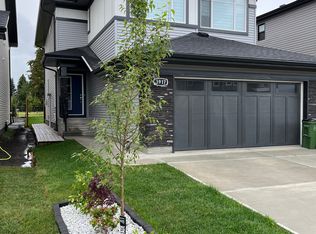
- C$--2 bd1 ba850 sqft3917 Chrustawka Pl SW #BASEMENT, Edmonton, AB T6W4M8Off Market
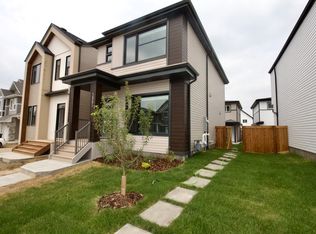
- C$--1 bd1 ba700 sqft3866 Chrustawka Pl SW #BASEMENT, Edmonton, AB T6W4M8Off Market
Similar homes
- C$519,9993 bd3 ba1.7k sqft1942 Chapman Rd SW, Edmonton, AB T6W 0Y6For Sale
 MLS ID #E4515958, Harsh Atthi, Royal Lepage Arteam Realty. RAE
- C$510,0004 bd4 ba1.4k sqft3818 Chrustawka Pl SW, Edmonton, AB T6W 4M9For Sale
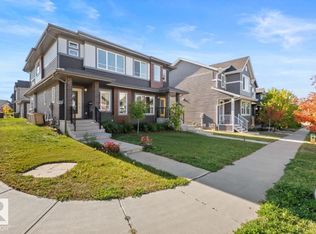 MLS ID #E4515990, Jennifer Wong, KIC Realty. RAE
- C$549,9004 bd3 ba2.2k sqft1606 Chapman Way SW, Edmonton, AB T6W 0Z2For Sale
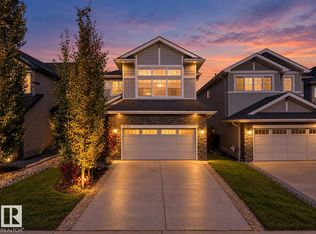 MLS ID #E4515417, Harman S Gill, Exp Realty. RAE
- C$515,0003 bd3 ba1.7k sqft3152 Challand Ln SW, Edmonton, AB T6W 4N7For Sale
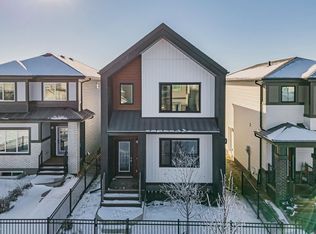 MLS ID #E4515426, Erick S Yip, RE/MAX Elite. RAE
