**Beautifully Maintained 2,300 Sq. Ft. Family Home!** This inviting home features 3 spacious bedrooms upstairs, a bonus room, and a main-floor den/bedroom. Enjoy 9’ ceilings, hardwood flooring, a cozy gas fireplace, and a stylish kitchen with granite countertops and a corner pantry. The spacious primary suite offers a luxurious ensuite with a freestanding tub, dual vanities, and a walk-in closet. Additional highlights include a large mudroom, main-floor laundry, and an included water softener system. The unfinished basement offers endless potential. Outside, enjoy a beautifully landscaped backyard with a two-tier privacy deck, garden boxes, mature greenery, and a storage shed. Located in the Donald Getty K–9 school catchment, with a Catholic school coming nearby. **Move-in ready and perfect for your growing family!**
For sale
C$569,900
1606 Chapman Way SW, Edmonton, AB T6W 0Z2
4beds
2,296sqft
Single Family Residence
Built in 2014
3,974 Square Feet Lot
$-- Zestimate®
C$248/sqft
C$-- HOA
What's special
Spacious bedrooms upstairsBonus roomHardwood flooringCozy gas fireplaceCorner pantrySpacious primary suiteDual vanities
- 2 days
- 20
- 3
Zillow last checked:
Listing updated:
Listed by:
Harman S Gill,
Exp Realty,
Karandeep Judge,
Exp Realty
Source: RAE,MLS®#: E4513837
Facts & features
Interior
Bedrooms & bathrooms
- Bedrooms: 4
- Bathrooms: 3
- Full bathrooms: 2
- 1/2 bathrooms: 1
Primary bedroom
- Level: Upper
Heating
- Forced Air-1, Natural Gas
Appliances
- Included: Dishwasher-Built-In, Dryer, Exhaust Fan, Refrigerator, Electric Stove, Washer, Water Softener
Features
- Flooring: Carpet, Ceramic Tile, Hardwood
- Basement: Full, Unfinished
Interior area
- Total structure area: 2,296
- Total interior livable area: 2,296 sqft
Video & virtual tour
Property
Parking
- Total spaces: 2
- Parking features: Double Garage Attached
- Attached garage spaces: 2
Features
- Levels: 2 Storey,2
Lot
- Size: 3,974 Square Feet
- Features: Airport Nearby, Shopping Nearby, See Remarks
Construction
Type & style
- Home type: SingleFamily
- Property subtype: Single Family Residence
Materials
- Foundation: Slab
- Roof: Asphalt
Condition
- Year built: 2014
Community & HOA
Community
- Features: See Remarks
HOA
- Services included: Amenities w/HOA, Professional Management, Recreation Facility, See Remarks
Location
- Region: Edmonton
Financial & listing details
- Price per square foot: C$248/sqft
- Date on market: 10/22/2026
- Ownership: Private
Price history
Price history is unavailable.
Public tax history
Tax history is unavailable.
Climate risks
Neighborhood: Hertiage Valley
Nearby schools
GreatSchools rating
No schools nearby
We couldn't find any schools near this home.
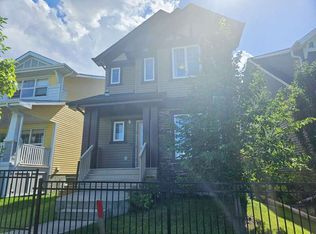
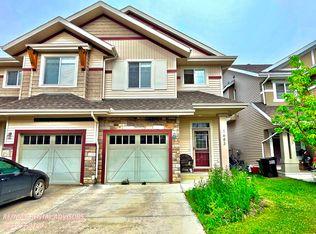
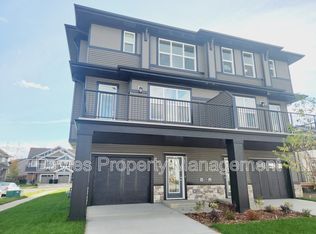
Similar homes
- C$549,0003 bd3 ba1.8k sqft1411 Carey Way SW, Edmonton, AB T6W 0Y8For Sale
 MLS ID #E4514021, Satyam Tejpal, DeGolden Realty. RAE
- C$665,0004 bd4 ba2.7k sqft1590 Chapman Way SW, Edmonton, AB T6W 0Z2For Sale
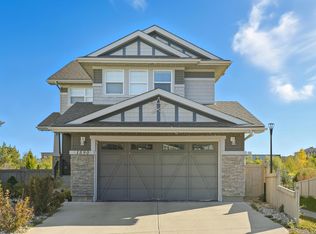 MLS ID #E4500629, Terrance J De Villa, MaxWell Devonshire Realty. RAE
- C$569,0003 bd3 ba2.1k sqft2015 Chalmers Way SW, Edmonton, AB T6W 2G1For Sale
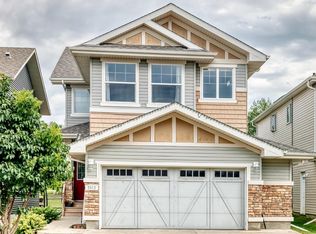 MLS ID #E4511681, Amarbir Singh, Royal LePage METRO. RAE
- C$600,0004 bd4 ba1.7k sqft3403 Craig Lndg SW, Edmonton, AB T6W 4G4For Sale
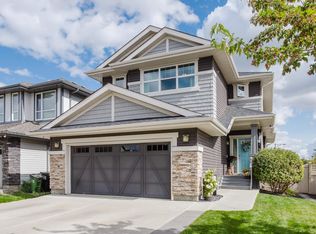 MLS ID #E4510695, Sherri L Herman, NOW Real Estate Group. RAE
