Picture starting your day with a view of the pond just across the street. Set in Chappelle, this beautifully cared for Daytona-built home with 1769 sqft welcomes you with thoughtful updates and room to gather. The main floor has a open concept design with the kitchen being the focal point with stunning white cabinetry, a large island with an eating bar, stainless appliances. It opens to a cozy living room with a gas fireplace, while the dining nook leads you out to the backyard. A main-floor den offers space to work from home or the potential for another bedroom. Upstairs, settle into the spacious bonus room or retreat to the primary bedroom with its walk-in closet and 4-piece ensuite. Two more bedrooms, a full bath and laundry complete the second floor. Downstairs, the finished basement includes a mother-law suite with a bedroom, 3-piece bath and separate entrance. The back yard is the show stopper and is truly a place to gather friends and families. Come see what makes this home feel so special.
For sale
C$600,000
3403 Craig Lndg SW, Edmonton, AB T6W 4G4
4beds
1,768sqft
Single Family Residence
Built in 2018
4,762 Square Feet Lot
$-- Zestimate®
C$339/sqft
C$-- HOA
What's special
Open concept designStunning white cabinetryStainless appliancesGas fireplaceDining nookMain-floor denSpacious bonus room
- 17 hours
- 35
- 3
Zillow last checked:
Listing updated:
Listed by:
Sherri L Herman,
NOW Real Estate Group
Source: RAE,MLS®#: E4510695
Facts & features
Interior
Bedrooms & bathrooms
- Bedrooms: 4
- Bathrooms: 4
- Full bathrooms: 3
- 1/2 bathrooms: 1
Primary bedroom
- Level: Upper
Heating
- Forced Air-1, Natural Gas
Appliances
- Included: Dryer, Exhaust Fan, Microwave, Washer, See Remarks, Second Refrigerator, Second Stove
Features
- Flooring: Carpet, Ceramic Tile, Laminate Flooring
- Windows: Window Coverings
- Basement: Full, Finished
- Fireplace features: Gas
Interior area
- Total structure area: 1,768
- Total interior livable area: 1,768 sqft
Property
Parking
- Total spaces: 4
- Parking features: Double Garage Attached, Garage Control, Garage Opener
- Attached garage spaces: 2
Features
- Levels: 2 Storey,3
- Patio & porch: Deck
- Exterior features: Landscaped
- Fencing: Fenced
Lot
- Size: 4,762 Square Feet
- Features: Corner Lot, Flat Site, Landscaped, Near Public Transit, Schools, Public Transportation
Details
- Other equipment: TV Wall Mount
Construction
Type & style
- Home type: SingleFamily
- Property subtype: Single Family Residence
Materials
- Foundation: Concrete Perimeter
- Roof: Asphalt
Condition
- Year built: 2018
Community & HOA
Community
- Features: Deck
HOA
- Services included: Amenities w/HOA
Location
- Region: Edmonton
Financial & listing details
- Price per square foot: C$339/sqft
- Date on market: 9/28/2026
- Ownership: Private
Price history
Price history is unavailable.
Public tax history
Tax history is unavailable.
Climate risks
Neighborhood: Hertiage Valley
Nearby schools
GreatSchools rating
No schools nearby
We couldn't find any schools near this home.

Similar homes
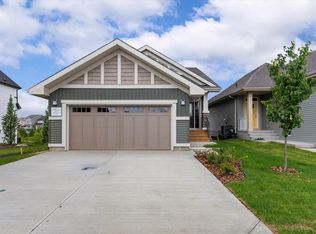
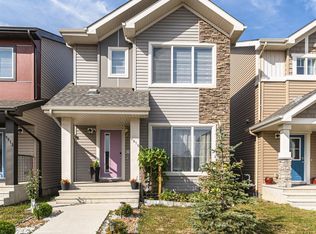
- C$599,9003 bd3 ba1.9k sqft3716 Cross Lndg SW, Edmonton, AB T6W 4M8For Sale
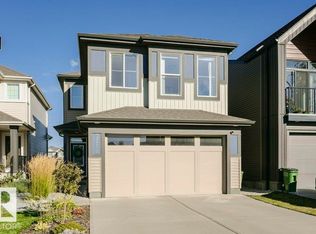 MLS ID #E4509565, Michael J Connors, RE/MAX Elite. RAE
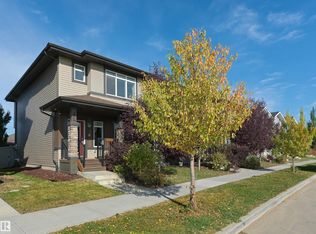
 - C$527,0004 bd4 ba1.4k sqft9610 Colak Ln SW, Edmonton, AB T6W 5B6For Sale
 MLS ID #E4510595, Cherry May R Badion, Coldwell Banker Mountain Central. RAE
 - C$649,9004 bd3 ba2.6k sqft3620 Claxton Pl SW, Edmonton, AB T6W 2K8For Sale
 MLS ID #E4510037, Tyler J Ellis, Real Broker. RAE
 - C$419,0003 bd3 ba1.4k sqft4074 Chappelle Grn SW, Edmonton, AB T6W 4M6For Sale
 MLS ID #E4510582, Kerri-lyn A Holland, REMAX River City. RAE
