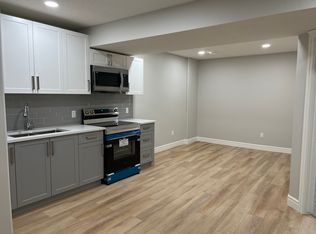
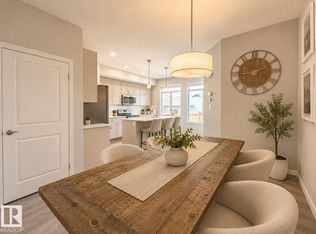
Welcome to this beautiful 2-storey home in the desirable community of Glenridding, offering a fully finished basement with excellent income potential. Featuring 4 bedrooms and 3.5 bathrooms, this spacious home is designed to accommodate a variety of lifestyles. The bright, open-concept layout is filled with natural light, creating a warm and inviting atmosphere throughout. Enjoy the convenience of upper-floor laundry, durable no-carpet flooring, and a double detached garage. Step outside to a fully fenced backyard, perfect for children, pets, or entertaining. Whether you're looking for a family home or an investment opportunity, this property offers comfort, functionality, and versatility in a fantastic location. Conveniently at a 4-minutes drive to the Henday and close to many amenities.
For sale
C$534,999
562 Glenridding Ravine Dr SW, Edmonton, AB T6W 4P1
4beds
1,368sqft
Single Family Residence
Built in 2021
3,217 Square Feet Lot
$-- Zestimate®
C$391/sqft
C$-- HOA
What's special
- 56 days
- 16
- 0
Zillow last checked:
Listing updated:
Listed by:
Shaan Bhandari,
Wisdom Realty Inc.
Source: RAE,MLS®#: E4501824
Facts & features
Interior
Bedrooms & bathrooms
- Bedrooms: 4
- Bathrooms: 4
- Full bathrooms: 3
- 1/2 bathrooms: 1
Primary bedroom
- Level: Upper
Family room
- Level: Upper
- Area: 207.32
- Dimensions: 14.2 x 14.6
Heating
- Forced Air-1, Natural Gas
Appliances
- Included: Dishwasher-Built-In, Dryer, Refrigerator, Electric Stove, Washer
Features
- Ceiling 9 ft.
- Flooring: Hardwood
- Basement: Full, Finished
- Fireplace features: Electric
Interior area
- Total structure area: 1,368
- Total interior livable area: 1,368 sqft
Video & virtual tour
Property
Parking
- Total spaces: 2
- Parking features: Double Garage Detached, Garage Control, Garage Opener
- Garage spaces: 2
Features
- Levels: 2 Storey,3
- Fencing: Fenced
Lot
- Size: 3,217 Square Feet
- Features: Airport Nearby, Shopping Nearby
Construction
Type & style
- Home type: SingleFamily
- Property subtype: Single Family Residence
Materials
- Foundation: Concrete Perimeter
- Roof: Asphalt
Condition
- Year built: 2021
Community & HOA
Community
- Features: Ceiling 9 ft.
Location
- Region: Edmonton
Financial & listing details
- Price per square foot: C$391/sqft
- Date on market: 8/1/2026
- Ownership: Private
Price history
Price history is unavailable.
Public tax history
Tax history is unavailable.
Climate risks
Neighborhood: Windermere
Nearby schools
GreatSchools rating
No schools nearby
We couldn't find any schools near this home.

Similar homes
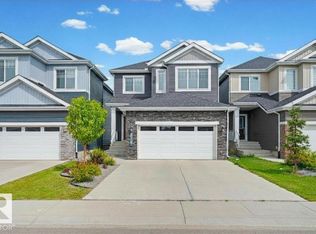
- C$527,0004 bd4 ba1.4k sqft9610 Colak Ln SW, Edmonton, AB T6W 5B6For Sale
 MLS ID #E4510595, Cherry May R Badion, Coldwell Banker Mountain Central. RAE
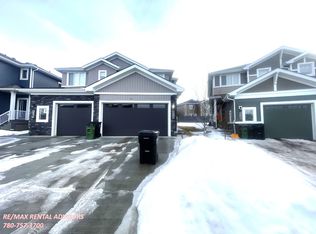
 - C$529,9994 bd4 ba1.5k sqft16635 30th Ave SW, Edmonton, AB T6W 4P9For Sale
 MLS ID #E4504125, Louise M James, Royal LePage Prestige Realty. RAE
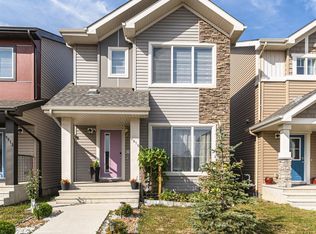
 - C$529,9004 bd4 ba1.4k sqft2035 160th St SW, Edmonton, AB T6W 4E7For Sale
 MLS ID #E4498964, Rainy Noyes, Royal Lepage Arteam Realty. RAE
 - C$569,9004 bd3 ba1.6k sqft16212 32nd Ave SW, Edmonton, AB T6W 1A6For Sale
 MLS ID #E4501501, Alekhya Yanampally, LPT Realty. RAE
