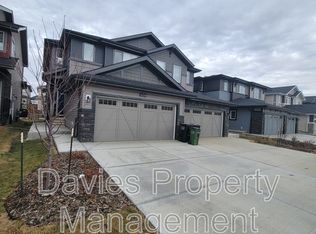
Welcome to Glenridding in SW Edmonton! This impressive 4-bedroom duplex offers a north-facing location, a convenient side entry to the basement, and a thoughtfully designed layout built for everyday comfort and entertaining. Inside, 9' ceilings and an open-concept main floor create a bright, welcoming space, while the upgraded kitchen features 39" cabinets and quartz countertops and stainless steel appliances. Upstairs, you’ll find 4 bedrooms, a convenient laundry room, including your spacious primary suite with a large walk-in closet and full ensuite—the perfect place to unwind. Additional highlights include full landscaping, a double attached garage, central A/C, triple-pane windows, a high-efficiency furnace, and an unspoiled basement with side entrance and painted floor. With the fully fenced, large backyard, this is the perfect home if you have little ones, or furry friends that likes the outdoors.
For sale
C$479,555
16217 19th Ave SW, Edmonton, AB T6W 3E8
4beds
1,664sqft
Duplex, Half Duplex
Built in 2023
-- sqft lot
$-- Zestimate®
C$288/sqft
C$-- HOA
What's special
North-facing locationOpen-concept main floorBright welcoming spaceUpgraded kitchenQuartz countertopsStainless steel appliancesConvenient laundry room
- 11 hours
- 3
- 0
Zillow last checked:
Listing updated:
Listed by:
Mashal Vazir Muhammad,
Exp Realty
Source: RAE,MLS®#: E4516275
Facts & features
Interior
Bedrooms & bathrooms
- Bedrooms: 4
- Bathrooms: 3
- Full bathrooms: 2
- 1/2 bathrooms: 1
Primary bedroom
- Level: Upper
Family room
- Level: Main
Heating
- Forced Air-1, Natural Gas
Cooling
- Air Conditioning-Central
Appliances
- Included: Dishwasher-Built-In, Dryer, Microwave Hood Fan, Gas Stove, Washer
Features
- Flooring: Carpet, Ceramic Tile, Vinyl Plank
- Basement: Full, Unfinished
Interior area
- Total structure area: 1,664
- Total interior livable area: 1,664 sqft
Property
Parking
- Total spaces: 2
- Parking features: Double Garage Attached, Garage Opener
- Attached garage spaces: 2
Features
- Levels: 2 Storey,2
- Exterior features: Playground Nearby
Lot
- Features: Playground Nearby, Near Public Transit, Schools, Shopping Nearby, Public Transportation
Construction
Type & style
- Home type: MultiFamily
- Property subtype: Duplex, Half Duplex
- Attached to another structure: Yes
Materials
- Foundation: Concrete Perimeter
- Roof: Asphalt
Condition
- Year built: 2023
Community & HOA
Community
- Features: See Remarks
Location
- Region: Edmonton
Financial & listing details
- Price per square foot: C$288/sqft
- Date on market: 11/12/2026
- Ownership: Private
Price history
Price history is unavailable.
Public tax history
Tax history is unavailable.
Climate risks
Neighborhood: Windermere
Nearby schools
GreatSchools rating
No schools nearby
We couldn't find any schools near this home.


Similar homes
- C$510,0004 bd4 ba1.4k sqft3818 Chrustawka Pl SW, Edmonton, AB T6W 4M9For Sale
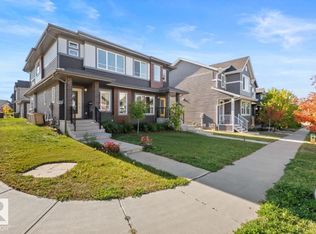 MLS ID #E4515990, Jennifer Wong, KIC Realty. RAE
- C$499,0004 bd4 ba2.2k sqft1339 Chappelle Blvd SW, Edmonton, AB T6W 3X6For Sale
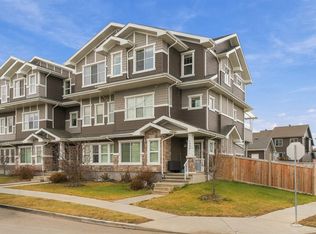 MLS ID #E4516346, Gurmeet Sandhu, Royal Lepage Arteam Realty. RAE
- C$429,9003 bd3 ba1.4k sqft3873 Chrustawka Pl SW, Edmonton, AB T6W 5B2For Sale
 MLS ID #E4516256, Kurt Tovillo, MaxWell Polaris. RAE
- C$444,0003 bd3 ba1.7k sqft3877 Chrustawka Pl SW, Edmonton, AB T6W 5B2For Sale
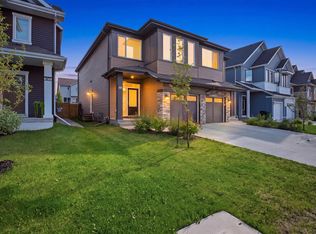 MLS ID #E4515960, Chirag Pahuja, smartPRO Realty. RAE
