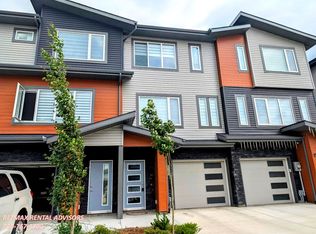
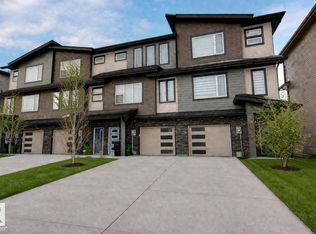
BEAUTIFUL END UNIT IN GLENRIDDING RAVINE – NO CONDO FEES! Discover this stunning 3-storey end-unit home featuring 3 spacious bedrooms, 3 bathrooms, and a bright open-concept layout. The modern kitchen boasts elegant sterling-grey cabinetry, quartz countertops, and a classic subway tile backsplash. Upstairs offers generously sized bedrooms, including a primary suite with a private ensuite. A rare oversized, insulated tandem double garage features a floor drain and water connection. Enjoy the beautiful south-facing backyard with a large deck overlooking peaceful green space, perfect for relaxing, entertaining, and soaking up the sunshine. An exceptional opportunity combining style, comfort, and convenience in a desirable location!
For sale
C$424,900
1533 157th St SW, Edmonton, AB T6W 4J8
3beds
1,529sqft
Single Family Residence, Residential Attached
Built in 2022
3,066 Square Feet Lot
$-- Zestimate®
C$278/sqft
C$-- HOA
What's special
End-unit homeBright open-concept layoutModern kitchenElegant sterling-grey cabinetryQuartz countertopsClassic subway tile backsplashGenerously sized bedrooms
- 2 days
- 21
- 0
Zillow last checked:
Listing updated:
Listed by:
Tuba Pastutmaz,
Homes & Gardens Real Estate Limited
Source: RAE,MLS®#: E4516002
Facts & features
Interior
Bedrooms & bathrooms
- Bedrooms: 3
- Bathrooms: 3
- Full bathrooms: 2
- 1/2 bathrooms: 1
Primary bedroom
- Level: Upper
Heating
- Forced Air-1, Natural Gas
Appliances
- Included: ENERGY STAR Qualified Dishwasher, Dryer, Microwave Hood Fan, Refrigerator, Electric Stove, Washer
Features
- Ceiling 9 ft., No Animal Home, No Smoking Home
- Flooring: Carpet, Laminate Flooring
- Basement: None, See Remarks
Interior area
- Total structure area: 1,529
- Total interior livable area: 1,529 sqft
Property
Parking
- Total spaces: 2
- Parking features: Double Garage Attached, Tandem, Garage Control
- Attached garage spaces: 2
Features
- Levels: 3 Storey,3
- Patio & porch: Deck
- Exterior features: Backs Onto Park/Trees, Landscaped
Lot
- Size: 3,066 Square Feet
- Features: Backs Onto Park/Trees, Landscaped, Near Public Transit, Schools, Shopping Nearby, Public Transportation
Construction
Type & style
- Home type: SingleFamily
- Property subtype: Single Family Residence, Residential Attached
- Attached to another structure: Yes
Materials
- Foundation: Concrete Perimeter
- Roof: Asphalt
Condition
- Year built: 2022
Community & HOA
Community
- Features: Ceiling 9 ft., Deck, No Animal Home, No Smoking Home
- Security: Carbon Monoxide Detectors, Smoke Detector(s), Detectors Smoke
Location
- Region: Edmonton
Financial & listing details
- Price per square foot: C$278/sqft
- Date on market: 11/10/2026
- Ownership: Private
Price history
Price history is unavailable.
Public tax history
Tax history is unavailable.
Climate risks
Neighborhood: Windermere
Nearby schools
GreatSchools rating
No schools nearby
We couldn't find any schools near this home.
Similar homes
- C$419,9003 bd3 ba1.4k sqft3804 Allan Dr SW, Edmonton, AB T6W 0S7For Sale
 MLS ID #E4516125, Jeremy Herrington, CIR Realty. RAE
- C$429,9003 bd4 ba1.4k sqft1704 Keene Cres SW, Edmonton, AB T6W 3W3For Sale
 MLS ID #E4516331, Patrick D Fields, Real Broker. RAE
- C$429,9003 bd3 ba1.4k sqft3873 Chrustawka Pl SW, Edmonton, AB T6W 5B2For Sale
 MLS ID #E4516256, Kurt Tovillo, MaxWell Polaris. RAE
- C$399,9002 bd3 ba1.4k sqft1512 157th St SW, Edmonton, AB T6W 4J8For Sale
 MLS ID #E4503971, Jacquie C Smith, 2% Realty Pro. RAE
