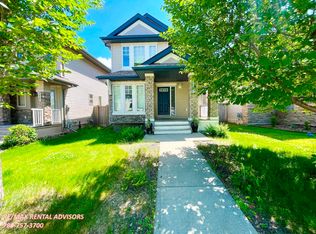
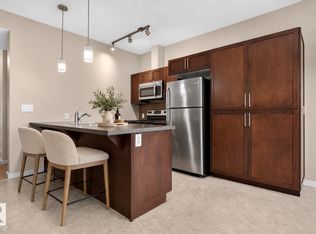
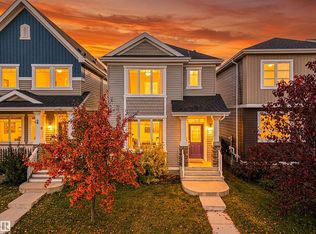
Ideally located within walking distance of schools, shopping, restaurants, and everyday amenities, this beautifully updated home offers the perfect combination of space, style, and convenience! Situated on an impressive corner lot, this end-unit home features countless upgrades throughout, including stunning new quartz countertops, new luxury vinyl plank flooring, fresh paint, newer appliances, and central air conditioning. A beautiful electric fireplace with a stone surround adds warmth and character to the living space. The oversized corner lot provides exceptional outdoor space and added privacy, while the fantastic new two-tier deck is perfect for summer BBQs and entertaining friends and family. Car enthusiasts and hobbyists will love the garage, offering the perfect opportunity to create the ultimate man cave, workshop, or personal retreat! With its extensive updates, impressive outdoor space, and unbeatable location in the highly desirable community of Ambleside, this home is an absolute must-see!
For sale
C$419,900
3804 Allan Dr SW, Edmonton, AB T6W 0S7
3beds
1,463sqft
Single Family Residence, Residential Attached
Built in 2010
5,377 Square Feet Lot
$-- Zestimate®
C$287/sqft
C$-- HOA
What's special
Impressive corner lotStunning new quartz countertopsFresh paintNewer appliancesCentral air conditioning
- 1 day
- 19
- 4
Zillow last checked:
Listing updated:
Listed by:
Jeremy Herrington,
CIR Realty
Source: RAE,MLS®#: E4516125
Facts & features
Interior
Bedrooms & bathrooms
- Bedrooms: 3
- Bathrooms: 3
- Full bathrooms: 2
- 1/2 bathrooms: 1
Primary bedroom
- Level: Upper
Heating
- Forced Air-1, Natural Gas
Cooling
- Air Conditioning-Central
Appliances
- Included: Dishwasher-Built-In, Dryer, Microwave Hood Fan, Refrigerator, Electric Stove, Washer
Features
- Flooring: Carpet, Vinyl Plank
- Basement: Full, Partially Finished
- Fireplace features: Electric
Interior area
- Total structure area: 1,463
- Total interior livable area: 1,463 sqft
Property
Parking
- Total spaces: 2
- Parking features: Double Garage Detached
- Garage spaces: 2
Features
- Levels: 2 Storey,2
- Exterior features: Playground Nearby
Lot
- Size: 5,377 Square Feet
- Features: Corner Lot, Fully Fenced, Near Golf Course, Playground Nearby, Schools, See Remarks, Golf Nearby
Construction
Type & style
- Home type: SingleFamily
- Property subtype: Single Family Residence, Residential Attached
- Attached to another structure: Yes
Materials
- Foundation: Concrete Perimeter
- Roof: Asphalt
Condition
- Year built: 2010
Community & HOA
Community
- Features: See Remarks
HOA
- Services included: See Remarks
Location
- Region: Edmonton
Financial & listing details
- Price per square foot: C$287/sqft
- Date on market: 11/11/2026
- Ownership: Private
Price history
Price history is unavailable.
Public tax history
Tax history is unavailable.
Climate risks
Neighborhood: Windermere
Nearby schools
GreatSchools rating
No schools nearby
We couldn't find any schools near this home.

Similar homes
- C$424,9003 bd3 ba1.5k sqft1533 157th St SW, Edmonton, AB T6W 4J8For Sale
 MLS ID #E4516002, Tuba Pastutmaz, Homes & Gardens Real Estate Limited. RAE
- C$429,9003 bd4 ba1.4k sqft1704 Keene Cres SW, Edmonton, AB T6W 3W3For Sale
 MLS ID #E4516331, Patrick D Fields, Real Broker. RAE
- C$419,9003 bd3 ba1.2k sqft1431 167th St SW, Edmonton, AB T6W 3C4For Sale
 MLS ID #E4513196, Brent Clarke, Logic Realty. RAE
- C$409,9003 bd3 ba1.3k sqft2270 Glenridding Blvd SW, Edmonton, AB T6W 3P5For Sale
 MLS ID #E4507024, Moe Yassine, Jayman Realty (Edm.) Inc. RAE
