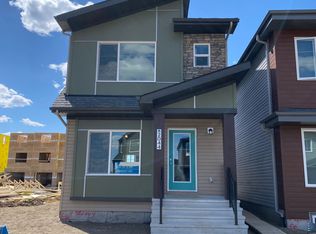
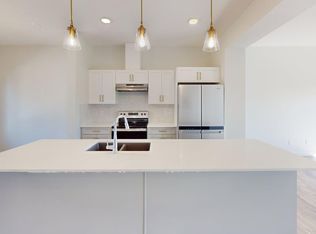
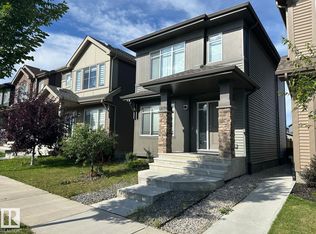
SPACIOUS 3 BED, 2.5 BATH, W/A BONUS RM/ DEN, 2 STOREY SF HOME & DBL DETACHED GARAGE IN THE COMMUNITY OF AMBLESIDE
Small Pets Allowed: Yes$50/month per pet
This spacious home is approx.1597 sq ft and comes with 3 bedrooms, a bonus room/Office, living and dining room, 2.5 baths, and a double detached garage. The home is ideally located in the newer desirable community of Ambleside. The convenient major roads nearby are 170 St and Currents Drive; easy access to the Anthony Henday Drive, close to shopping, transportation, and schools.
Unit Features:
Square Feet: Approx. 1597
Bedrooms: 3
Baths: 2.5
Year Built: 2010
Rent: $2,350.00
Security Deposit: $2,350.00
Lease Term: 1 year
Small Pets Allowed: Yes$50/month per pet
Utilities Included: None
Interior& Exterior Amenities:
Carpet, Laminate and Tile Flooring
Dark Kitchen Cabinetry
Kitchen Corner Pantry
Laminate Countertops
Stainless Steel Appliances
Living Room Fireplace
Double Detached Garage
Property Front Northwest
Backyard Wooden Deck
Fully Fenced Property
Fully Landscaped Property
Basement Undeveloped; lots of storage
CREDIT MUST BE IN GOOD STANDING TO BE CONSIDERED FOR THIS PROPERTY
AVAILABLE: Immediately
Showings can be booked 24/7 with our automated scheduling calendar.
This property is professionally managed by RE/MAX Rental Advisors
For more rental properties, please visit our website or copy the below link and paste it into a new tab
House for rent
C$2,350/moFees may apply
2429 Austin Cres SW, Edmonton, AB T6W 0L3
3beds
1,597sqft
Price may not include required fees and charges. Learn more|
Single family residence
Available now
Cats, dogs OK
In unit laundry
Fireplace
What's special
Living and dining roomDouble detached garageDark kitchen cabinetryKitchen corner pantryLaminate countertopsStainless steel appliancesProperty front northwest
- 49 days |
- -- |
- -- |
Zillow last checked:
Listing updated:
Travel times

Let’s turn your rent into credit progress
Build credit history with every on-time payment and get credit for the payment you’re already making.
Facts & features
Interior
Bedrooms & bathrooms
- Bedrooms: 3
- Bathrooms: 3
- Full bathrooms: 2
- 1/2 bathrooms: 1
Heating
- Fireplace
Appliances
- Included: Dishwasher, Dryer, Microwave Oven, Range Oven, Refrigerator, Washer
- Laundry: In Unit
Features
- Flooring: Carpet
- Windows: Window Coverings
- Has fireplace: Yes
Interior area
- Total interior livable area: 1,597 sqft
Property
Parking
- Details: Contact manager
Construction
Type & style
- Home type: SingleFamily
- Property subtype: Single Family Residence
Condition
- Year built: 2010
Community & HOA
Location
- Region: Edmonton
Financial & listing details
- Lease term: Contact For Details
Nearby apartments for rent



Price history
| Date | Event | Price |
|---|---|---|
| 7/16/2026 | Listed for rent | C$2,350C$1/sqft |
Source: Zillow Rentals Report a problem | ||
Neighborhood: Windermere
Nearby schools
GreatSchools rating
No schools nearby
We couldn't find any schools near this home.