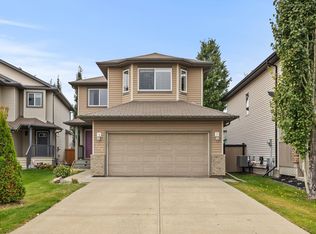
Welcome to this beautifully finished family home in desirable Glenridding! The bright OPEN-CONCEPT main floor features engineered hardwood, a spacious living room with cozy FIREPLACE and a beautiful kitchen with GRANITE countertops, stainless steel appliances, large island with eating bar and plenty of storage. The dining area overlooks the deck and backyard—perfect for entertaining! Upstairs you'll find a spacious primary suite with WALK-IN CLOSET & private ENSUITE, plus 2 additional bedrooms and a full bath. The FULLY FINISHED BASEMENT offers even more living space with a large FAMILY ROOM, 4TH BEDROOM & FULL BATHROOM. Complete with CENTRAL A/C, a beautiful deck and great backyard. Ideally located close to SCHOOLS, PARKS, WALKING TRAILS & the neighbourhood SLEDDING HILL, with quick access to shopping, restaurants and major routes. A fantastic family home in Southwest Edmonton!
For sale
C$499,900
16012 11th Ave SW, Edmonton, AB T6W 2H6
4beds
1,575sqft
Single Family Residence
Built in 2014
4,031 Square Feet Lot
$-- Zestimate®
C$317/sqft
C$-- HOA
What's special
Bright open-concept main floorEngineered hardwoodCozy fireplaceBeautiful kitchenGranite countertopsStainless steel appliancesPlenty of storage
- 1 day
- 9
- 1
Zillow last checked:
Listing updated:
Listed by:
Casey Bonnett,
Exp Realty
Source: RAE,MLS®#: E4511400
Facts & features
Interior
Bedrooms & bathrooms
- Bedrooms: 4
- Bathrooms: 4
- Full bathrooms: 3
- 1/2 bathrooms: 1
Primary bedroom
- Level: Upper
Family room
- Level: Basement
- Area: 227.94
- Dimensions: 17.4 x 13.1
Heating
- Forced Air-1, Natural Gas
Cooling
- Air Conditioner, Air Conditioning-Central
Appliances
- Included: Dishwasher-Built-In, Dryer, Microwave Hood Fan, Refrigerator, Electric Stove, Washer, Gas Water Heater
Features
- No Smoking Home
- Flooring: Carpet, Ceramic Tile, Hardwood
- Windows: Window Coverings, Vinyl Windows
- Basement: Full, Finished
- Fireplace features: Gas
Interior area
- Total structure area: 1,575
- Total interior livable area: 1,575 sqft
Property
Parking
- Total spaces: 2
- Parking features: Double Garage Detached, Garage Control, Garage Opener
- Garage spaces: 2
Features
- Levels: 2 Storey,3
- Patio & porch: Deck
- Exterior features: Landscaped, Playground Nearby
- Fencing: Fenced
Lot
- Size: 4,031 Square Feet
- Features: Flat Site, Near Golf Course, Landscaped, Playground Nearby, Near Public Transit, Schools, Shopping Nearby, Golf Nearby, Public Transportation
Construction
Type & style
- Home type: SingleFamily
- Property subtype: Single Family Residence
Materials
- Foundation: Concrete Perimeter
- Roof: Asphalt
Condition
- Year built: 2014
Community & HOA
Community
- Features: Deck, Hot Water Natural Gas, No Smoking Home
Location
- Region: Edmonton
Financial & listing details
- Price per square foot: C$317/sqft
- Date on market: 10/2/2026
- Ownership: Private
- Road surface type: Paved Lane
Price history
Price history is unavailable.
Public tax history
Tax history is unavailable.
Climate risks
Neighborhood: Windermere
Nearby schools
GreatSchools rating
No schools nearby
We couldn't find any schools near this home.
Similar homes
- C$598,8884 bd4 ba1.8k sqft728 173rd St SW, Edmonton, AB T6W 0M4For Sale
 MLS ID #E4510737, DeeAnn L Hotte, KIC Realty. RAE
 - C$448,0004 bd3 ba1.2k sqft1007 162nd St SW, Edmonton, AB T6W 2G9For Sale
 MLS ID #E4503432, Sonia Tarabay, RE/MAX Elite. RAE
 - C$484,9004 bd3 ba1.4k sqft11543 11th Ave SW, Edmonton, AB T6W 1W8For Sale
 MLS ID #E4503361, Mark D Radloff, REMAX River City. RAE
 - C$489,9003 bd3 ba1.5k sqft11813 11b Ave NW, Edmonton, AB T6J 7E3For Sale
 MLS ID #E4510439, Tim Jeong, REMAX River City. RAE
