Tucked away on a quiet street with over 2000 sq ft of living space in Jamieson Place. Well maintained 2 Storey home with welcoming foyer flows into a well appointed kitchen with stainless steel appliances, walk-in pantry & spacious open dining & living areas. Main-floor laundry & half bath for added convenience. Large bright windows over looking the fully fenced west facing backyard & open green space behind. Large 2 tiered deck with covered gazebo expands your living space for entertaining or relaxing. Upstairs to your large primary bedroom with walk in closet & 4 piece ensuite. 2 additional nice sized bedrooms & 4 piece main bath complete the top floor. Basement features a great space for kids & entertaining, a beautiful wet bar with 2nd full size fridge & dishwasher, open rec room area, 2 piece bathroom & plenty of storage. UPDATES include flooring main floor 2019, Furnace & AC 2019, H2O tank 2023, Shingles 2024, Dishwasher 2025. Close proximity to schools, parks and shopping. Easy access to Henday.
For sale
C$485,000
4616 191st St NW, Edmonton, AB T6M 2Y2
3beds
1,466sqft
Single Family Residence
Built in 2004
4,252 Square Feet Lot
$-- Zestimate®
C$331/sqft
C$-- HOA
What's special
Welcoming foyerWell appointed kitchenStainless steel appliancesWalk-in pantryMain-floor laundryOpen green space behindOpen rec room area
- 19 hours
- 4
- 0
Zillow last checked:
Listing updated:
Listed by:
Lori-Anne K Hayne,
MaxWell Progressive
Source: RAE,MLS®#: E4509357
Facts & features
Interior
Bedrooms & bathrooms
- Bedrooms: 3
- Bathrooms: 4
- Full bathrooms: 2
- 1/2 bathrooms: 2
Primary bedroom
- Level: Upper
Family room
- Level: Basement
- Area: 195.58
- Dimensions: 12.7 x 15.4
Heating
- Forced Air-1, Natural Gas
Cooling
- Air Conditioning-Central
Appliances
- Included: Exhaust Fan, Electric Stove, Second Refrigerator, Second Dishwasher, Gas Water Heater
Features
- No Smoking Home, Wet Bar
- Flooring: Carpet, Ceramic Tile, Engineered Wood
- Windows: Window Coverings
- Basement: Full, Finished
Interior area
- Total structure area: 1,466
- Total interior livable area: 1,466 sqft
Property
Parking
- Total spaces: 4
- Parking features: Double Garage Attached, Garage Control, Garage Opener
- Attached garage spaces: 2
Features
- Levels: 2 Storey,3
- Patio & porch: Deck
- Exterior features: Landscaped, Playground Nearby
- Fencing: Fenced
Lot
- Size: 4,252 Square Feet
- Features: Landscaped, Playground Nearby, Near Public Transit, Schools, Shopping Nearby, Public Transportation
Details
- Additional structures: Gazebo, Storage Shed
- Other equipment: TV Wall Mount
Construction
Type & style
- Home type: SingleFamily
- Property subtype: Single Family Residence
Materials
- Foundation: Concrete Perimeter
- Roof: Asphalt
Condition
- Year built: 2004
Community & HOA
Community
- Features: Deck, Gazebo, Hot Water Natural Gas, No Smoking Home, Wet Bar
Location
- Region: Edmonton
Financial & listing details
- Price per square foot: C$331/sqft
- Date on market: 9/18/2026
- Ownership: Private
Price history
Price history is unavailable.
Public tax history
Tax history is unavailable.
Climate risks
Neighborhood: West Jasper Place
Nearby schools
GreatSchools rating
No schools nearby
We couldn't find any schools near this home.


Similar homes
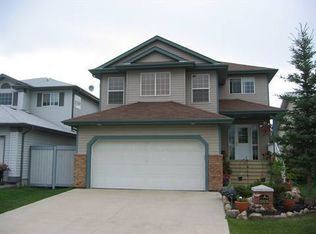
- C$450,0005 bd4 ba1.3k sqft5907 203rd St NW, Edmonton, AB T6M 2Z3For Sale
 MLS ID #E4509413, Rocky S Pagalan, Front Door Real Estate. RAE
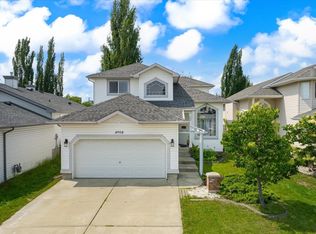
 - C$459,0004 bd3 ba1.4k sqft18911 58th Ave NW, Edmonton, AB T6M 2G6For Sale
 MLS ID #E4508558, Tuba Pastutmaz, Homes & Gardens Real Estate Limited. RAE
 - C$574,9004 bd4 ba1.7k sqft5214 205th St NW, Edmonton, AB T6M 2Y6For Sale
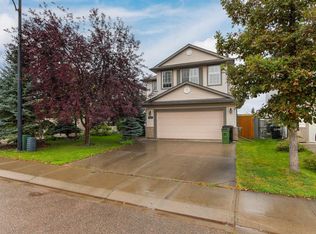 MLS ID #E4509420, Christopher E Hampson, RE/MAX Excellence. RAE
 - C$468,0003 bd3 ba1.6k sqft20324 48th Ave NW, Edmonton, AB T6M 2Z6For Sale
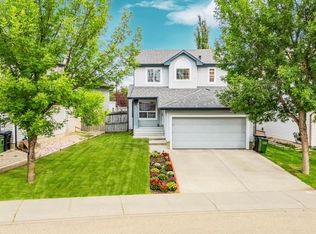 MLS ID #E4506973, Jashmanjot Singh, MaxWell Polaris. RAE
