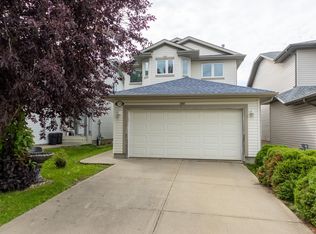
Welcome to Carlton, where this well-maintained 2-storey offers a functional layout, fresh paint, and plenty of space to make your own. The main floor features a bright living area and a spacious kitchen with stainless steel appliances, granite countertops, a HUGE island, a walk in pantry, a den great for an office and also a 2-piece bath. Upstairs you'll find three generous bedrooms, including a large primary suite with walk-in closet and 3-piece ensuite, along with another full bath. The unfinished basement is ready for your future plans, with the stairs already finished and carpeted for a polished start. Outside, enjoy a beautifully landscaped, fully fenced yard with a large deck and double detached garage. Additional features include air conditioning and a gorgeoud pergola on the deck. Located in family-friendly Carlton, close to parks, walking trails, schools, shopping, transit, and everyday amenities, with quick access to Anthony Henday Drive for an easy commute around the city. Move in and enjoy!
For sale
C$525,000
13536 164th Ave NW, Edmonton, AB T6V 0K1
3beds
1,619sqft
Single Family Residence
Built in 2014
3,666 Square Feet Lot
$-- Zestimate®
C$324/sqft
C$-- HOA
What's special
Spacious kitchenStainless steel appliancesGranite countertopsHuge islandWalk in pantryThree generous bedroomsLarge primary suite
- 1 day |
- 3 |
- 1 |
Zillow last checked:
Listing updated:
Listed by:
Nicole R Mackoway,
REMAX River City
Source: RAE,MLS®#: E4504316
Facts & features
Interior
Bedrooms & bathrooms
- Bedrooms: 3
- Bathrooms: 3
- Full bathrooms: 2
- 1/2 bathrooms: 1
Primary bedroom
- Level: Upper
Heating
- Forced Air-1, Natural Gas
Cooling
- Air Conditioner, Air Conditioning-Central
Appliances
- Included: Dishwasher-Built-In, Dryer, Microwave Hood Fan, Refrigerator, Electric Stove, Washer, See Remarks, Instant Hot Water
Features
- No Smoking Home
- Flooring: Carpet, Ceramic Tile, Laminate Flooring
- Windows: Window Coverings, Vinyl Windows
- Basement: Full, Unfinished
Interior area
- Total structure area: 1,619
- Total interior livable area: 1,619 sqft
Video & virtual tour
Property
Parking
- Total spaces: 2
- Parking features: Double Garage Detached, Garage Control, Garage Opener
- Garage spaces: 2
Features
- Levels: 2 Storey,2
- Patio & porch: Deck, Front Porch
- Fencing: Fenced
Lot
- Size: 3,666 Square Feet
- Features: Schools, Shopping Nearby
Construction
Type & style
- Home type: SingleFamily
- Property subtype: Single Family Residence
Materials
- Foundation: Concrete Perimeter
- Roof: Asphalt
Condition
- Year built: 2014
Community & HOA
Community
- Features: Deck, Front Porch, Hot Water Instant, No Smoking Home
Location
- Region: Edmonton
Financial & listing details
- Price per square foot: C$324/sqft
- Date on market: 8/18/2026
- Ownership: Private
Price history
Price history is unavailable.
Public tax history
Tax history is unavailable.
Climate risks
Neighborhood: The Palisades
Nearby schools
GreatSchools rating
No schools nearby
We couldn't find any schools near this home.
- C$618,8884 bd3 ba2.5k sqft13504 163rd Ave NW, Edmonton, AB T6V0G3For Sale

- C$399,0003 bd3 ba1.5k sqft16507 134th St NW, Edmonton, AB T6V0G5For Sale
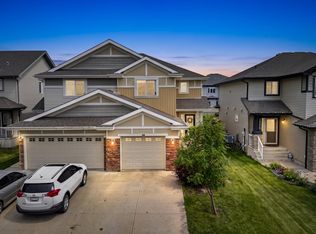
- C$699,9005 bd4 ba2.5k sqft13703 166th Ave NW, Edmonton, AB T6V0H5For Sale

- C$459,7004 bd4 ba1.5k sqft16505 133rd St NW, Edmonton, AB T6V0J6For Sale

- C$569,9003 bd3 ba1.8k sqft13525 162a Ave NW, Edmonton, AB T6V0C3For Sale
- C$325,0003 bd3 ba1.3k sqft13810 166th Ave NW #18, Edmonton, AB T6V0K4For Sale
- C$249,9002 bd2 ba788 sqft504 Albany Way NW #424, Edmonton, AB T6V0L2For Sale
- C$179,0002 bd2 ba713 sqft504 Albany Way NW #226, Edmonton, AB T6V0L2For Sale
Similar homes
- C$509,9004 bd4 ba1.4k sqft11528 168th Ave NW, Edmonton, AB T5X 6B6For Sale
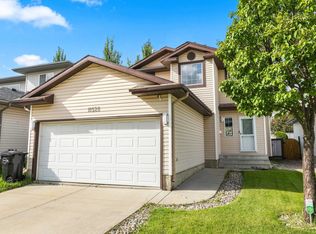 MLS ID #E4504429, Hassan Haymour, Sable Realty. RAE
 - C$479,9003 bd3 ba1.5k sqft14031 136th St NW, Edmonton, AB T6V 1W8For Sale
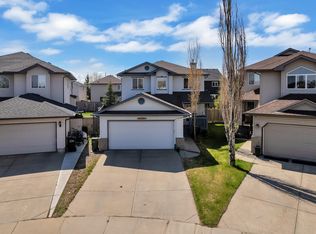 MLS ID #E4504080, Ryan Cooper, LPT Realty. RAE
 - C$569,9003 bd3 ba1.8k sqft13525 162a Ave NW, Edmonton, AB T6V 0C3For Sale
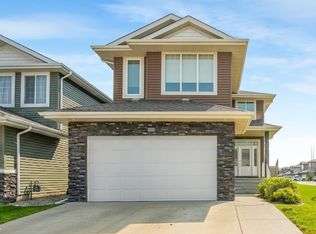 MLS ID #E4501790, Bryan E Thomas, RE/MAX Professionals. RAE
 - C$470,0003 bd3 ba1.4k sqft11335 167b Ave NW, Edmonton, AB T5X 6G8For Sale
 MLS ID #E4503838, Jill Terheide, Schmidt Realty Group Inc. RAE
 - C$525,0004 bd4 ba1.8k sqft14015 146th Ave NW, Edmonton, AB T6V 1Y3For SaleMLS ID #E4502778, Art P Kominek, CIR Realty. RAE
- C$469,0003 bd3 ba1.5k sqft16831 121st St NW, Edmonton, AB T5X 0H8For SaleMLS ID #E4503645, Sue King, Liv Real Estate. RAE
- C$519,0005 bd4 ba1.7k sqft11407 167a Ave NW, Edmonton, AB T5X 0A7For SaleMLS ID #E4502566, Qin Wang, Century 21 Bravo Realty. RAE
- C$524,9005 bd3 ba1.3k sqft14908 137th St NW, Edmonton, AB T6V 1R2For SaleMLS ID #E4497066, Nadir Yegani, Century 21 Leading. RAE
- C$599,0004 bd3 ba1.7k sqft13408 161st Ave NW, Edmonton, AB T6V 0B9For SaleMLS ID #E4492926, Peter K Kubiczek, Keystone Realty. RAE
- C$504,9003 bd3 ba1.5k sqft16748 118th St NW, Edmonton, AB T5X 0B1For SaleMLS ID #E4501052, Yen Mach, Homes & Gardens Real Estate Limited. RAE
- C$524,9004 bd4 ba1.7k sqft16765 119th St NW, Edmonton, AB T5X 6K4For SaleMLS ID #E4499436, Dana M Bradley, Royal Lepage Arteam Realty. RAE
- C$610,0004 bd3 ba2.1k sqft258 Albany Dr NW, Edmonton, AB T6V 0L3For SaleMLS ID #E4501354, Daniel E Yurdiga, Digger Real Estate Inc.. RAE
- C$549,9003 bd4 ba1.9k sqft16237 129a St NW, Edmonton, AB T6V 1T1For SaleMLS ID #E4497164, Abe M Othman, RE/MAX Elite. RAE
- C$550,0003 bd3 ba1.6k sqft12120 177th Ave NW, Edmonton, AB T5X 0L1For SaleMLS ID #E4500080, Christy M Cantera, Real Broker. RAE
- C$449,0003 bd3 ba1k sqftCarlton Villas On The Lake, Edmonton, AB T6V 1T8For SaleMLS ID #E4503942, Sue King, Liv Real Estate. RAE
- C$389,9003 bd3 ba1.4k sqft17127 126th St NW, Edmonton, AB T5X 0E6For SaleMLS ID #E4504111, Rohit Patel, RE/MAX Excellence. RAE
- C$469,9003 bd4 ba1.6k sqft13148 151st Ave NW, Edmonton, AB T6V 1K8For SaleMLS ID #E4501390, Shauna M Kinney, Sterling Real Estate. RAE
- C$419,9005 bd2 ba904 sqft16351 119th St NW, Edmonton, AB T5X 4Z3For SaleMLS ID #E4504263, Gurpreet S Ghatehora, E4 Realty. RAE
- C$489,9004 bd3 ba1.1k sqft12 Amherst Cres, Saint Albert, AB T8N 2P8For SaleMLS ID #E4503556, Caitlin Heine, RE/MAX Real Estate. RAE
- C$454,9003 bd2 ba1k sqft17027 121st St NW, Edmonton, AB T5X 0H4For SaleMLS ID #E4503286, Mahmoud S Ghalayeni, The E Group Real Estate. RAE
