Welcome to this well-maintained bilevel in the family-friendly community of Rapperswill! Built in 2013, this inviting home offers 1900+ of Total living space with 3 bedrooms and 2 full bathrooms, with a functional open-concept layout. The main level features a bright living room with vaulted ceilings and a cozy fireplace, flowing into the kitchen with granite countertops and ample cabinetry. Main-floor laundry adds convenience. The fully finished basement offers a spacious recreation room, room for a home gym, and large windows providing plenty of natural light. Outside, enjoy a large deck ideal for entertaining and low-maintenance landscaping with artificial turf in the front yard. A double detached garage provides ample parking and storage. Enjoy nearby pond, parks, playgrounds, walking paths, schools, shopping and amenities, with easy access to Anthony Henday Drive. A fantastic opportunity for comfortable, low-maintenance living in Northwest Edmonton!
For sale
C$454,900
17027 121st St NW, Edmonton, AB T5X 0H4
3beds
1,040sqft
Single Family Residence
Built in 2013
3,368 Square Feet Lot
$-- Zestimate®
C$437/sqft
C$-- HOA
What's special
Well-maintained bilevelFunctional open-concept layoutCozy fireplaceKitchen with granite countertopsAmple cabinetryMain-floor laundryFully finished basement
- 5 hours |
- 7 |
- 1 |
Zillow last checked:
Listing updated:
Listed by:
Mahmoud S Ghalayeni,
The E Group Real Estate
Source: RAE,MLS®#: E4503286
Facts & features
Interior
Bedrooms & bathrooms
- Bedrooms: 3
- Bathrooms: 2
- Full bathrooms: 2
Primary bedroom
- Level: Main
Family room
- Level: Basement
- Area: 419.25
- Dimensions: 19.5 x 21.5
Heating
- Forced Air-1, Natural Gas, HRV System
Cooling
- Air Conditioner, Air Conditioning-Central
Appliances
- Included: Dishwasher-Built-In, Dryer, Exhaust Fan, Refrigerator, Gas Stove, Washer
Features
- No Animal Home
- Flooring: Carpet, Ceramic Tile, Laminate Flooring
- Windows: Window Coverings
- Basement: Full, Finished
- Fireplace features: Gas
Interior area
- Total structure area: 1,040
- Total interior livable area: 1,040 sqft
Video & virtual tour
Property
Parking
- Total spaces: 2
- Parking features: Double Garage Detached, Garage Control, Garage Opener
- Garage spaces: 2
Features
- Levels: Bi-Level,2
- Patio & porch: Deck
- Exterior features: Landscaped, Playground Nearby
- Fencing: Fenced
Lot
- Size: 3,368 Square Feet
- Features: Landscaped, Playground Nearby, Near Public Transit, Schools, Shopping Nearby, Public Transportation
Construction
Type & style
- Home type: SingleFamily
- Property subtype: Single Family Residence
Materials
- Foundation: Concrete Perimeter
- Roof: Asphalt
Condition
- Year built: 2013
Community & HOA
Community
- Features: Deck, No Animal Home, HRV System
Location
- Region: Edmonton
Financial & listing details
- Price per square foot: C$437/sqft
- Date on market: 8/12/2026
- Ownership: Private
Price history
Price history is unavailable.
Public tax history
Tax history is unavailable.
Climate risks
Neighborhood: Castle Downs
Nearby schools
GreatSchools rating
No schools nearby
We couldn't find any schools near this home.
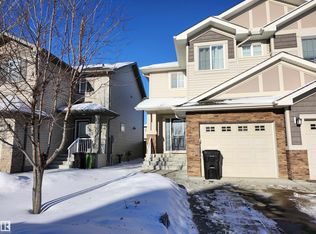
- C$395,0003 bd4 ba1.3k sqft12026 167b Ave NW, Edmonton, AB T5X0G6For Sale
- C$524,9004 bd4 ba1.7k sqft16765 119th St NW, Edmonton, AB T5X6K4For Sale

- C$579,0005 bd4 ba2.1k sqft12232 167b Ave NW, Edmonton, AB T5X0G7For Sale

- C$504,9003 bd3 ba1.5k sqft16748 118th St NW, Edmonton, AB T5X0B1For Sale

- C$539,9004 bd4 ba1.4k sqft16948 116th St NW, Edmonton, AB T5X5Z4For Sale
- C$--3 bd3 ba1.5k sqft11721 167b Ave NW, Edmonton, AB T5X0B1Off Market
- C$458,0003 bd3 ba1.5k sqft12305 173a Ave NW, Edmonton, AB T5X0J8For Sale
- C$669,0004 bd4 ba2.2k sqft12410 171a Ave NW, Edmonton, AB T5X0E7For Sale
Similar homes
- C$439,9003 bd2 ba999 sqft15112 139th St NW, Edmonton, AB T6V 1T7For Sale
 MLS ID #E4502933, Zenaida S Knodel, Century 21 Leading. RAE
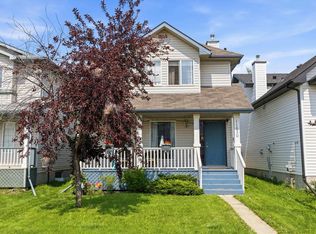
 - C$449,9004 bd4 ba1.3k sqft11630 167b Ave NW, Edmonton, AB T5X 6B7For Sale
 MLS ID #E4502053, Kimberly M LeClair, REMAX River City. RAE
 - C$477,9005 bd3 ba1k sqft16737 116th St NW, Edmonton, AB T5X 6B8For Sale
 MLS ID #E4501372, Jashmanjot Singh, MaxWell Polaris. RAE
 - C$425,0004 bd3 ba1.2k sqft11415 149th Ave NW, Edmonton, AB T5X 1B9For Sale
 MLS ID #E4502841, Kelly O'Connor, RE/MAX Elite. RAE
 - C$498,9004 bd4 ba1.5k sqft9806 179th Ave NW, Edmonton, AB T5X 6A6For SaleMLS ID #E4502843, Terry N Taschuk, MaxWell Polaris. RAE
- C$469,9004 bd2 ba1k sqft16531 116th St NW, Edmonton, AB T5X 4B2For SaleMLS ID #E4501539, Jordan Clarke, The Foundry Real Estate Company Ltd. RAE
- C$504,9003 bd3 ba1.5k sqft16748 118th St NW, Edmonton, AB T5X 0B1For SaleMLS ID #E4501052, Yen Mach, Homes & Gardens Real Estate Limited. RAE
- C$465,0005 bd3 ba1.4k sqft16524 116th St NW, Edmonton, AB T5X 3T8For SaleMLS ID #E4500261, Fan Yang, Mozaic Realty Group. RAE
- C$429,9003 bd2 ba925 sqft152 Warwick Rd NW, Edmonton, AB T5X 4P8For SaleMLS ID #E4493093, Curtis Roper, Royal LePage Noralta Real Estate. RAE
- C$369,9003 bd3 ba1k sqft16232 100th St NW, Edmonton, AB T5X 4R7For SaleMLS ID #E4503157, Steve P Kehoe, 2% Realty Pro. RAE
- C$439,9003 bd2 ba951 sqft164 Warwick Rd NW, Edmonton, AB T5X 4P8For SaleMLS ID #E4497430, Ken E Knudsen, RE/MAX Elite. RAE
- C$364,9003 bd3 ba1.2k sqft11432 169th Ave NW, Edmonton, AB T5X 6G7For SaleMLS ID #E4502619, Kelly Burk, Royal Lepage Arteam Realty. RAE
- C$399,0003 bd3 ba1.3k sqftUrban Century, Edmonton, AB T5X 0G8For SaleMLS ID #E4503043, Tatum Fitton, ComFree. RAE
- C$494,9005 bd3 ba1.3k sqft11249 167a Ave NW, Edmonton, AB T5X 0A8For SaleMLS ID #E4498509, Abe M Othman, RE/MAX Elite. RAE
- C$474,9004 bd3 ba1.1k sqft17019 108th St NW, Edmonton, AB T5X 3C3For SaleMLS ID #E4500458, Brett J Winegarden, Royal Lepage Arteam Realty. RAE
- C$469,8003 bd3 ba1k sqft14903 128th St NW, Edmonton, AB T6V 1E9For SaleMLS ID #E4499355, Darlene Strang, RE/MAX Real Estate. RAE
- C$489,9004 bd3 ba1.1k sqft15309 138b St NW, Edmonton, AB T6V 1P8For SaleMLS ID #E4500564, Meghan MacGregor, RE/MAX Excellence. RAE
- C$415,9003 bd2 ba904 sqft14072 151st Ave NW, Edmonton, AB T6V 1V1For SaleMLS ID #E4501227, Terri-Lynne Reynolds, Royal Lepage Arteam Realty. RAE
- C$444,9004 bd3 ba1.1k sqft14735 123rd St NW, Edmonton, AB T5X 1W1For SaleMLS ID #E4499604, Wasef Bzeih, The E Group Real Estate. RAE
- C$395,0003 bd3 ba1.1k sqft15624 123rd St NW, Edmonton, AB T5X 2W3For SaleMLS ID #E4500851, Denise A Royer, Blackmore Real Estate. RAE
