PRIDE OF OWNERSHIP SHINES ! This Meticulously kept newer 2 Storey in RAPPERSWILL, comes with all bells & whistles. Home features, 4 bedrooms, bonus room, 3.5 baths + a FULLY FINISHED basement with SECOND kitchen. Magnificent upgrades incude, 9 FOOT ceilings, hand trapped HARDWOOD, tiles, GRANITE, surround system, fully finished garage & so much more. Main floor featuring, a den/office, cozy living room with stunning GAS fire place surrounded by a STONE feature wall. An elegant kitchen with ample cabinetry, STAINLESS STEEL appliances, walk through pantry & an ISLAND breakfast bar, opens to a decent sized eating nook. Primary bedroom offers, a LUXURIOUS En-suite & a large Walk-in Closet, 2 other bedrooms to share a full bath & laundry complete the upper level. Gorgeous fully fenced back yard with 2 tiered covered DECK & Built-in GAZEBO to enjoy your summer outdoor activities. Great location, near Shopping mall, public transit & quickly accessible to ANTHONY HENDAY drive & Saint Albert. MOVE IN & ENJOY !
For sale
C$669,000
12410 171a Ave NW, Edmonton, AB T5X 0E7
4beds
2,266sqft
Single Family Residence
Built in 2012
4,138 Square Feet Lot
$-- Zestimate®
C$295/sqft
C$-- HOA
What's special
Bonus roomHand trapped hardwoodSurround systemFully finished garageStainless steel appliancesWalk through pantryIsland breakfast bar
- 34 days |
- 11 |
- 0 |
Zillow last checked:
Listing updated:
Listed by:
Jay Bedi,
Sterling Real Estate
Source: RAE,MLS®#: E4495768
Facts & features
Interior
Bedrooms & bathrooms
- Bedrooms: 4
- Bathrooms: 4
- Full bathrooms: 3
- 1/2 bathrooms: 1
Primary bedroom
- Level: Upper
Heating
- Forced Air-1, Natural Gas
Cooling
- Fan-Ceiling
Appliances
- Included: Dishwasher-Built-In, Dryer, Exhaust Fan, Microwave, Electric Stove, Gas Stove, Washer, Second Refrigerator
Features
- Ceiling 9 ft., No Animal Home, No Smoking Home, Vacuum System Attachments
- Flooring: Carpet, Ceramic Tile, Hardwood
- Windows: Window Coverings
- Basement: Full, Finished
- Fireplace features: Gas
Interior area
- Total structure area: 2,266
- Total interior livable area: 2,266 sqft
Property
Parking
- Total spaces: 4
- Parking features: Double Garage Attached, Insulated, Garage Opener
- Attached garage spaces: 2
Features
- Levels: 2 Storey,3
- Patio & porch: Deck
- Exterior features: Landscaped, Playground Nearby
- Fencing: Fenced
Lot
- Size: 4,138 Square Feet
- Dimensions: 384.5
- Features: Cul-De-Sac, Landscaped, Playground Nearby, Near Public Transit, Shopping Nearby, Public Transportation
Details
- Additional structures: Storage Shed
Construction
Type & style
- Home type: SingleFamily
- Property subtype: Single Family Residence
Materials
- Foundation: Concrete Perimeter
- Roof: Asphalt
Condition
- Year built: 2012
Community & HOA
Community
- Features: Ceiling 9 ft., Deck, No Animal Home, No Smoking Home
- Security: Security System, Smoke Detector(s), Detectors Smoke
Location
- Region: Edmonton
Financial & listing details
- Price per square foot: C$295/sqft
- Date on market: 6/26/2026
- Ownership: Private
Jay Bedi
Jay Bedi
By pressing Contact Agent, you agree that the real estate professional identified above may call/text you about your search, which may involve use of automated means and pre-recorded/artificial voices. You don't need to consent as a condition of buying any property, goods, or services. Message/data rates may apply. You also agree to our Terms of Use. Zillow does not endorse any real estate professionals. We may share information about your recent and future site activity with your agent to help them understand what you're looking for in a home.
Price history
Price history is unavailable.
Public tax history
Tax history is unavailable.
Climate risks
Neighborhood: Castle Downs
Nearby schools
GreatSchools rating
No schools nearby
We couldn't find any schools near this home.
- C$429,9003 bd3 ba1.5k sqft12523 171st Ave NW, Edmonton, AB T5X0E5For Sale

- C$615,0005 bd4 ba2.2k sqft12207 172nd Ave NW, Edmonton, AB T5X0H3For Sale

- C$579,0005 bd4 ba2.1k sqft12232 167b Ave NW, Edmonton, AB T5X0G7For Sale

- C$395,0003 bd4 ba1.3k sqft12026 167b Ave NW, Edmonton, AB T5X0G6For Sale
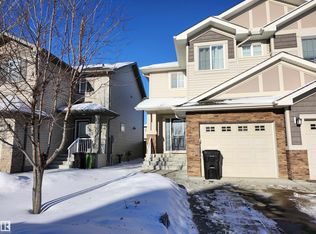
- C$524,9004 bd4 ba1.7k sqft16765 119th St NW, Edmonton, AB T5X6K4For Sale
- C$--3 bd1 ba971 sqft130 Albany Dr NW #3B-1BA-971SQFT, Edmonton, AB T6V0H7Off Market
- C$--2 bd1 ba876 sqft130 Albany Dr NW #D530B35DC, Edmonton, AB T6V0J1Off Market
- C$--1 bd1 ba676 sqft130 Albany Dr NW #51889B6AE, Edmonton, AB T6V0J1Off Market
Similar homes
- C$564,9004 bd4 ba2k sqft11604 175th Ave NW, Edmonton, AB T5X 0A4For Sale
 MLS ID #E4497854, Keith A Faria, REMAX River City. RAE
 - C$679,9006 bd4 ba2.3k sqft325 Cutts Ct NW, Edmonton, AB T6V 1M7For Sale
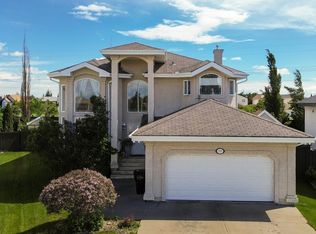 MLS ID #E4494823, Elena Pricov, RE/MAX Real Estate. RAE
 - C$679,0005 bd4 ba1.8k sqft13411 149th Ave NW, Edmonton, AB T6V 1L1For Sale
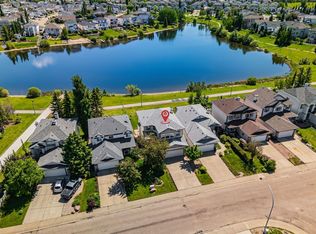 MLS ID #E4495274, Jigo George, Royal Lepage Summit Realty. RAE
 - C$679,9006 bd4 ba2.7k sqft16742 61st St NW, Edmonton, AB T5Y 0W7For Sale
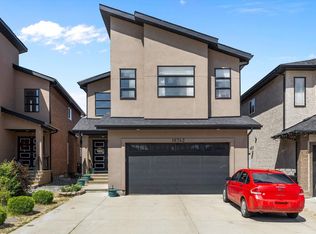 MLS ID #E4497013, Silvi Jarecki, Sterling Real Estate. RAE
 - C$599,9004 bd4 ba1.8k sqft10656 181st Ave NW, Edmonton, AB T5X 6G4For SaleMLS ID #E4492829, Hassan Haymour, Sable Realty. RAE
- C$795,0005 bd4 ba1.9k sqft2327 Frezenberg Ave NW, Edmonton, AB T5E 4Z1For SaleMLS ID #E4500527, Brett Loree, Century 21 Masters. RAE
- C$685,0004 bd3 ba2.7k sqft979 Hollingsworth Bnd NW, Edmonton, AB T6R 3G7For SaleMLS ID #E4495537, Craig E Finnman, Royal LePage Prestige Realty. RAE
- C$637,9003 bd3 ba2.2k sqft3895 Robins Cres NW, Edmonton, AB T5S 0M8For SaleMLS ID #E4492847, Michelle A Plach, HonestDoor Inc. RAE
- C$639,9004 bd4 ba2.1k sqft1512 Cunningham Cpe SW, Edmonton, AB T6W 0Y3For SaleMLS ID #E4497476, Zamir Hussain, Century 21 All Stars Realty Ltd. RAE
- C$490,0003 bd3 ba1.4k sqft4065 Morrison Way NW, Edmonton, AB T5E 6S3For SaleMLS ID #E4500319, Ashley Webber, Exp Realty. RAE
- C$668,8003 bd4 ba2.3k sqft4015 Alexander Way SW, Edmonton, AB T6W 2C5For SaleMLS ID #E4499950, Shane Gwilliam, Sable Realty. RAE
- C$519,9004 bd3 ba1.3k sqft4914 152a Ave NW, Edmonton, AB T5Y 3C1For SaleMLS ID #E4500687, Jaclyn Baillie, Century 21 Masters. RAE
- C$822,8006 bd4 ba2.2k sqft7276 Morgan Rd NW, Edmonton, AB T5E 6V7For SaleMLS ID #E4487909, Narda Arballo Valenzuela, Rite Realty. RAE
- C$675,0004 bd4 ba1.9k sqft8509 Sloane Cres NW, Edmonton, AB T6R 0L1For SaleMLS ID #E4495545, Jeneen L Marchant, RE/MAX Real Estate. RAE
- C$699,0003 bd4 ba2.2k sqft20853 92a Ave NW, Edmonton, AB T5T 3Z1For SaleMLS ID #E4488803, Jonathan P Hoffman, RE/MAX Real Estate. RAE
- C$875,0004 bd4 ba2k sqft352 Ozerna Rd NW, Edmonton, AB T5Z 3Y4For SaleMLS ID #E4494027, Karen G Stanko, RE/MAX Real Estate. RAE
- C$609,9004 bd4 ba1.8k sqft547 Leger Way NW, Edmonton, AB T6R 3T5For SaleMLS ID #E4497063, Satyam Tejpal, smartPRO Realty. RAE
- C$655,0004 bd4 ba2.1k sqft22407 99th Ave NW, Edmonton, AB T5T 7C2For SaleMLS ID #E4479991, Peshal K Bastola, Sterling Real Estate. RAE
- C$525,0004 bd4 ba1.9k sqft3224 26th St NW, Edmonton, AB T6T 1Z3For SaleMLS ID #E4501199, Amritpal S Hunjan, REMAX River City. RAE
- C$659,0005 bd4 ba2.1k sqft8710 Mayday Ln SW, Edmonton, AB T6X 2L3For SaleMLS ID #E4497073, Amarbir Singh, Royal LePage METRO. RAE
