Uncompromised excellence in this class of single-family home. It's Rohit's "Geneva" model- commitment to quality, showcased in the spacious layout and expert finishing. The main floor features a large great room anchored by a cozy fireplace, and a stunning kitchen with a walk-in pantry, oversized island, granite countertops, undermount sink, crown moulding, and a water line for the fridge. Warm, rich tones flow throughout with 2¼" hardwood flooring, and a main-floor den offers flexibility as a home office, library, or formal dining room. Upstairs you'll find a large bonus room, a dedicated study nook, convenient upper-floor laundry, and three bedrooms- including a primary suite with his-and-hers walk-in closets and a 4-piece luxury ensuite. The two additional bedrooms share a Jack-and-Jill bathroom. The basement includes a finished bedroom with a full bath, built to the same high standard, while the remainder is unspoiled and ready for your personal touch. Additional feature: central AC, Vac system& more.
For sale
C$639,900
1512 Cunningham Cpe SW, Edmonton, AB T6W 0Y3
4beds
2,146sqft
Single Family Residence
Built in 2011
6,920 Square Feet Lot
$-- Zestimate®
C$298/sqft
C$-- HOA
What's special
Spacious layoutLarge great roomCozy fireplaceStunning kitchenWalk-in pantryOversized islandGranite countertops
- 45 days |
- 19 |
- 1 |
Zillow last checked:
Listing updated:
Listed by:
Zamir Hussain,
Century 21 All Stars Realty Ltd
Source: RAE,MLS®#: E4497476
Facts & features
Interior
Bedrooms & bathrooms
- Bedrooms: 4
- Bathrooms: 4
- Full bathrooms: 3
- 1/2 bathrooms: 1
Primary bedroom
- Level: Upper
Heating
- Forced Air-1, Natural Gas
Cooling
- Air Conditioner, Air Conditioning-Central, Fan-Ceiling
Appliances
- Included: Dishwasher-Built-In, Dryer, Exhaust Fan, Refrigerator, Gas Stove, Washer
Features
- No Animal Home, No Smoking Home, Vacuum System Attachments, Vacuum Systems
- Flooring: Carpet, Ceramic Tile, Hardwood
- Windows: Window Coverings
- Basement: Full, Partially Finished
- Fireplace features: Gas
Interior area
- Total structure area: 2,146
- Total interior livable area: 2,146 sqft
Video & virtual tour
Property
Parking
- Total spaces: 4
- Parking features: Double Garage Attached, Garage Control, Garage Opener
- Attached garage spaces: 2
Features
- Levels: 2 Storey,2
- Patio & porch: Deck
- Exterior features: Landscaped, Playground Nearby
- Fencing: Cross Fenced,Fenced
Lot
- Size: 6,920 Square Feet
- Features: Airport Nearby, Flat Site, Landscaped, Level, Playground Nearby, Near Public Transit, Shopping Nearby, Public Transportation
- Topography: Level
Construction
Type & style
- Home type: SingleFamily
- Property subtype: Single Family Residence
Materials
- Foundation: Concrete Perimeter
- Roof: Asphalt
Condition
- Year built: 2011
Community & HOA
Community
- Features: Deck, No Animal Home, No Smoking Home
- Security: Smoke Detector(s), Detectors Smoke
Location
- Region: Edmonton
Financial & listing details
- Price per square foot: C$298/sqft
- Date on market: 7/7/2026
- Ownership: Private
Price history
Price history is unavailable.
Public tax history
Tax history is unavailable.
Climate risks
Neighborhood: Hertiage Valley
Nearby schools
GreatSchools rating
No schools nearby
We couldn't find any schools near this home.
- C$144,8001 bd1 ba513 sqft11804 22nd Ave SW #409, Edmonton, AB T6W2A2For Sale

- C$--2 bd2 ba812 sqft11804 22nd Ave SW #215, Edmonton, AB T6W2A2Off Market
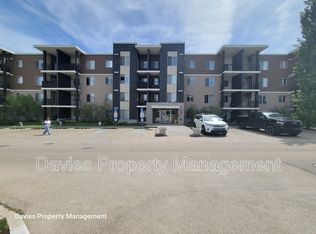
- C$--2 bd1 ba765 sqft11804 22nd Ave SW #412, Edmonton, AB T6W2A2Off Market
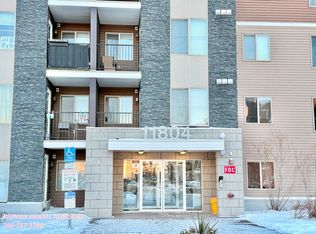
- C$183,8002 bd2 ba753 sqft11804 22nd Ave SW #304, Edmonton, AB T6W2A2For Sale

- C$--2 bd1 ba700 sqft11804 22nd Ave SW #1180534, Edmonton, AB T6W2A2Off Market
- C$--1 bd1 ba691 sqft11804 22nd Ave SW #1469543, Edmonton, AB T6W2A2Off Market
- C$--2 bd1 ba700 sqft11804 22nd Ave SW, Edmonton, AB T6W2A2Off Market
- C$189,9002 bd2 ba764 sqft11804 22nd Ave SW #303, Edmonton, AB T6W2A2For Sale
Similar homes
- C$619,9005 bd4 ba2k sqft5156 2nd Ave SW, Edmonton, AB T6X 0R4For Sale
 MLS ID #E4504972, Yad Dhillon, LPT Realty. RAE
 - C$620,0004 bd3 ba2.3k sqft1323 158th St SW, Edmonton, AB T6W 2N5For Sale
 MLS ID #E4503950, Connor A Honey, RE/MAX Excellence. RAE
 - C$635,0005 bd4 ba1.8k sqft3082 Whitelaw Dr NW, Edmonton, AB T6W 0T7For Sale
 MLS ID #E4496528, Phil Chiu, RE/MAX Elite. RAE
 - C$699,9004 bd3 ba2.3k sqft7836 19th Ave SW, Edmonton, AB T6X 1W1For Sale
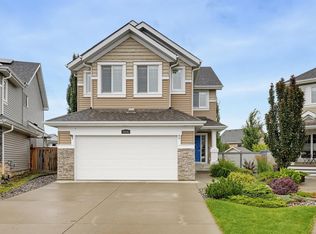 MLS ID #E4503456, Chris Squires, Realty Unleashed Inc. RAE
 - C$665,0006 bd4 ba2k sqft15868 10th Ave SW, Edmonton, AB T6W 2H2For SaleMLS ID #E4502348, Jane Vu, Real Broker. RAE
- C$664,5004 bd4 ba1.9k sqft8509 Sloane Cres NW, Edmonton, AB T6R 0L1For SaleMLS ID #E4495545, Jeneen L Marchant, RE/MAX Real Estate. RAE
- C$545,0004 bd4 ba1.8k sqft4620 Alwood Way SW, Edmonton, AB T6W 3A4For SaleMLS ID #E4501405, Sumit Nagpal, Sterling Real Estate. RAE
- C$604,9004 bd4 ba1.8k sqft547 Leger Way NW, Edmonton, AB T6R 3T5For SaleMLS ID #E4497063, Satyam Tejpal, smartPRO Realty. RAE
- C$729,9985 bd5 ba2.4k sqft3071 Carpenter Lndg SW, Edmonton, AB T6W 2Y9For SaleMLS ID #E4498118, Deep Nirwan, LPT Realty. RAE
- C$518,0004 bd4 ba1.6k sqft1103 117th St SW, Edmonton, AB T6W 1W8For SaleMLS ID #E4500890, Tiebo Cai, Century 21 Masters. RAE
- C$680,0005 bd4 ba2.4k sqft3528 Claxton Cres SW, Edmonton, AB T6W 0Z6For SaleMLS ID #E4499277, Alan H Gee, RE/MAX Excellence. RAE
- C$499,9004 bd3 ba1.4k sqft11543 11th Ave SW, Edmonton, AB T6W 1W8For SaleMLS ID #E4503361, Mark D Radloff, REMAX River City. RAE
- C$694,9005 bd4 ba2.4k sqft7014 Chivers Loop SW, Edmonton, AB T6W 3Y7For SaleMLS ID #E4503719, James Day, Exp Realty. RAE
- C$575,0003 bd4 ba2.2k sqft3233 21a Ave NW, Edmonton, AB T6T 0K5For SaleMLS ID #E4504657, Matthew G Harrison, MaxWell Challenge Realty. RAE
- C$659,9005 bd3 ba1.7k sqft10807 6th Ave SW, Edmonton, AB T6W 1G3For SaleMLS ID #E4492584, Tim Jeong, REMAX River City. RAE
- C$559,9004 bd4 ba1.6k sqft5147 Crabapple Link SW, Edmonton, AB T6X 1X1For SaleMLS ID #E4502800, Cory Brown, Real Broker. RAE
- C$599,9003 bd3 ba1.8k sqft1605 Hodgson Ct NW, Edmonton, AB T6R 3R5For SaleMLS ID #E4501918, Tiebo Cai, Century 21 Masters. RAE
- C$679,9005 bd4 ba2.2k sqft3672 Claxton Pl SW, Edmonton, AB T6W 2K9For SaleMLS ID #E4495906, Rejo Mathew, MaxWell Progressive. RAE
- C$600,0004 bd4 ba1.8k sqft8003 Summerside Grande Blvd SW, Edmonton, AB T6X 0S9For SaleCentury 21 Canada
- C$689,9995 bd4 ba2.4k sqft3006 Montrose Blvd, Beaumont, AB T4X 0C1For SaleMLS ID #E4504632, Trevor Roszell, RE/MAX Elite. RAE
