Welcome to Glenridding Heights! This beautifully maintained almost 2,400 sq. ft. home is truly one of a kind offering four bedrooms upstairs, a brand-new ensuite renovation $15,000 2026 and an impressive collection of upgrades. White superior cabinet kitchen with white granite countertops, an extended island, ample cabinet space, stainless steel appliances, beautiful hardwood flooring, gas fireplace, 9' ceilings, central air conditioning 2021, HRV system, Hunter Douglas blinds, oversized baseboards, 2025 HWT and a grand entrance with stunning exterior stonework. Upstairs you’ll find four spacious bedrooms + bonus room & newly renovated ensuite completed in 2026. The oversized double garage offers nearly triple car capacity. Outside enjoy a gorgeous deck with sleek glass railings! Built by Homes by Avi and lightly lived in. This home has been exceptionally well cared for and is truly move-in ready.
For sale
C$620,000
1323 158th St SW, Edmonton, AB T6W 2N5
4beds
2,377sqft
Single Family Residence
Built in 2015
4,348 Square Feet Lot
$-- Zestimate®
C$261/sqft
C$-- HOA
What's special
Four bedrooms upstairsWhite superior cabinet kitchenWhite granite countertopsExtended islandAmple cabinet spaceStainless steel appliancesBeautiful hardwood flooring
- 5 days |
- 22 |
- 2 |
Zillow last checked:
Listing updated:
Listed by:
Connor A Honey,
RE/MAX Excellence,
Shauntel Honey,
RE/MAX Excellence
Source: RAE,MLS®#: E4503950
Facts & features
Interior
Bedrooms & bathrooms
- Bedrooms: 4
- Bathrooms: 3
- Full bathrooms: 2
- 1/2 bathrooms: 1
Primary bedroom
- Level: Upper
Heating
- Forced Air-1, Natural Gas, HRV System
Cooling
- Air Conditioner, Air Conditioning-Central
Appliances
- Included: Dishwasher-Built-In, Dryer, Microwave Hood Fan, Refrigerator, Gas Stove, Washer
Features
- Ceiling 9 ft., No Animal Home, No Smoking Home
- Flooring: Carpet, Ceramic Tile, Hardwood
- Windows: Vinyl Windows
- Basement: Full, Unfinished
- Fireplace features: Gas
Interior area
- Total structure area: 2,377
- Total interior livable area: 2,377 sqft
Video & virtual tour
Property
Parking
- Total spaces: 4
- Parking features: Double Garage Attached, Oversized
- Attached garage spaces: 2
Features
- Levels: 2 Storey,2
- Patio & porch: Deck
- Exterior features: Landscaped, Playground Nearby
Lot
- Size: 4,348 Square Feet
- Features: Airport Nearby, Near Golf Course, Landscaped, Playground Nearby, Near Public Transit, Schools, Shopping Nearby, Golf Nearby, Public Transportation
Construction
Type & style
- Home type: SingleFamily
- Property subtype: Single Family Residence
Materials
- Foundation: Concrete Perimeter
- Roof: Asphalt
Condition
- Year built: 2015
Community & HOA
Community
- Features: Ceiling 9 ft., Deck, No Animal Home, No Smoking Home, HRV System
Location
- Region: Edmonton
Financial & listing details
- Price per square foot: C$261/sqft
- Date on market: 8/14/2026
- Ownership: Private
Price history
Price history is unavailable.
Public tax history
Tax history is unavailable.
Climate risks
Neighborhood: Windermere
Nearby schools
GreatSchools rating
No schools nearby
We couldn't find any schools near this home.
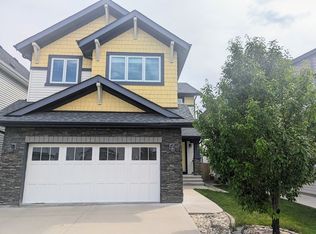
- C$--4 bd3 ba2.5k sqft1331 158th St SW, Edmonton, AB T6W2S3Off Market
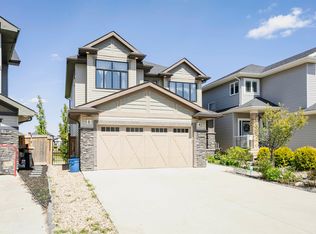
- C$849,9006 bd4 ba2.4k sqft15848 13th Ave SW, Edmonton, AB T6W2N5For Sale
- C$405,8003 bd3 ba1.4k sqft1010 Rabbit Hill Rd SW #77, Edmonton, AB T6W4G7For Sale

- C$399,8003 bd3 ba1.4k sqft1010 Rabbit Hill Rd SW #80, Edmonton, AB T6W2S4For Sale
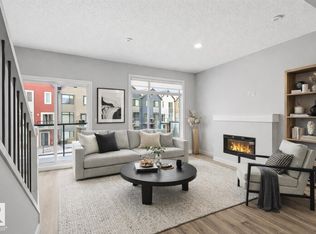
- C$397,8003 bd3 ba1.4k sqft1010 Rabbit Hill Rd SW #72, Edmonton, AB T6W4G7For Sale
- C$--3 bd3 ba2k sqft111 Glenridding Ravine Rd SW, Edmonton, AB T6W1A4Off Market
- C$384,9003 bd3 ba1.4k sqft1010 Rabbit Hill Rd SW #99, Edmonton, AB T6W4G7For Sale
- C$399,9003 bd3 ba1.4k sqft1010 Rabbit Hill Rd SW #21, Edmonton, AB T6W4G7For Sale
Similar homes
- C$650,0003 bd3 ba2.4k sqft843 Armitage Wynd SW, Edmonton, AB T6W 0K4For Sale
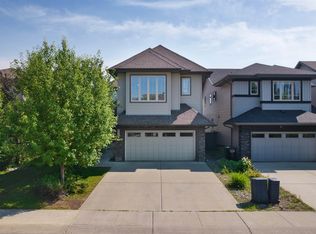 MLS ID #E4503621, Tao Ji, Century 21 Masters. RAE
 - C$650,0005 bd4 ba2k sqft7341 Armour Cres SW, Edmonton, AB T6W 2S2For Sale
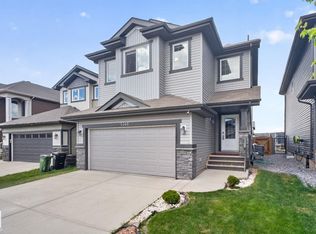 MLS ID #E4502227, Pinder Dhindsa, Century 21 Leading. RAE
 - C$694,9005 bd4 ba2.4k sqft7014 Chivers Loop SW, Edmonton, AB T6W 3Y7For Sale
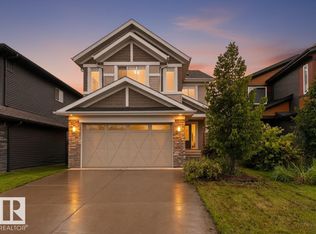 MLS ID #E4503719, James Day, Exp Realty. RAE
 - C$589,0004 bd4 ba1.9k sqft812 176th St SW, Edmonton, AB T6W 2X3For Sale
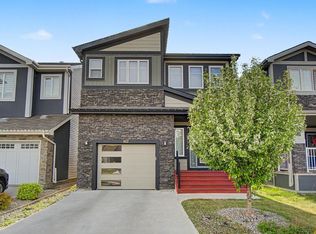 MLS ID #E4478411, Raejha Douziech, Century 21 Masters. RAE
 - C$550,0003 bd3 ba1.8k sqft2225 Calhoun Link SW, Edmonton, AB T6W 3E1For SaleMLS ID #E4502882, Amritpal S Hunjan, REMAX River City. RAE
- C$639,9004 bd4 ba2.1k sqft1512 Cunningham Cpe SW, Edmonton, AB T6W 0Y3For SaleMLS ID #E4497476, Zamir Hussain, Century 21 All Stars Realty Ltd. RAE
- C$749,9005 bd4 ba2.6k sqft1603 158th St SW, Edmonton, AB T6W 3E6For SaleMLS ID #E4495061, Brendan Spackman, Realty Focus. RAE
- C$664,5004 bd4 ba1.9k sqft8509 Sloane Cres NW, Edmonton, AB T6R 0L1For SaleMLS ID #E4495545, Jeneen L Marchant, RE/MAX Real Estate. RAE
- C$699,9004 bd3 ba2.3k sqft7836 19th Ave SW, Edmonton, AB T6X 1W1For SaleMLS ID #E4503456, Chris Squires, Realty Unleashed Inc. RAE
- C$599,9003 bd3 ba2.2k sqft3807 Claxton Close SW, Edmonton, AB T6W 1Y5For SaleMLS ID #E4499274, Shi Chang, MaxWell Polaris. RAE
- C$620,0004 bd3 ba2.2k sqft8825 24th Ave SW, Edmonton, AB T6X 2C9For SaleMLS ID #E4483667, Ricky Aujla, Century 21 Bravo Realty. RAE
- C$586,0003 bd3 ba2k sqft9515 221st St NW, Edmonton, AB T5T 4A8For SaleMLS ID #E4504244, Vincenzo C Fiacco, RE/MAX Excellence. RAE
- C$679,9005 bd4 ba2.2k sqft3672 Claxton Pl SW, Edmonton, AB T6W 2K9For SaleMLS ID #E4495906, Rejo Mathew, MaxWell Progressive. RAE
- C$589,9004 bd3 ba1.9k sqft1235 Ormsby Ln NW, Edmonton, AB T5T 6R2For SaleMLS ID #E4502606, Marianna N Nikolaev, MaxWell Progressive. RAE
- C$594,5004 bd3 ba2.3k sqft5930 19a Ave SW, Edmonton, AB T6X 2A2For SaleMLS ID #E4496435, Malkeet Kailey, Century 21 All Stars Realty Ltd. RAE
- C$799,9004 bd4 ba2.4k sqft923 174th St SW, Edmonton, AB T6W 3V3For SaleMLS ID #E4503740, Jogy Mathew, MaxWell Devonshire Realty. RAE
- C$539,0003 bd3 ba1.8k sqft4673 Alwood Way SW, Edmonton, AB T6W 3A3For SaleMLS ID #E4504016, Jia Lu, Homes & Gardens Real Estate Limited. RAE
- C$448,0004 bd3 ba1.2k sqft1007 162nd St SW, Edmonton, AB T6W 2G9For SaleMLS ID #E4503432, Sonia Tarabay, RE/MAX Elite. RAE
- C$680,0005 bd4 ba2.4k sqft3528 Claxton Cres SW, Edmonton, AB T6W 0Z6For SaleMLS ID #E4499277, Alan H Gee, RE/MAX Excellence. RAE
- C$545,0004 bd4 ba1.8k sqft4620 Alwood Way SW, Edmonton, AB T6W 3A4For SaleMLS ID #E4501405, Sumit Nagpal, Sterling Real Estate. RAE
