Welcome to this beautifully maintained Kimberley built 2-storey home in Ambleside, offering nearly 2,500 sq. ft. of thoughtfully designed living space with 3 beds, 2.5 baths & a double attached garage. A grand open-to-above foyer creates an impressive first impression. The main floor features a versatile den, ideal as a home office or guest bedroom, rich dark hardwood flooring & a bright open-concept layout. The inviting living room showcases a tile-surround fireplace & flows seamlessly into the dining area with large patio doors overlooking the sunny south-facing backyard. The well-appointed kitchen offers premium stainless steel appliances, a raised eating bar, custom cabinetry & a walk-through pantry. A convenient laundry room, mudroom with garage access & 2-pc powder room complete the main floor. Upstairs, the spacious primary suite offers a large walk-in closet & luxurious 5-pc ensuite. Two additional generously sized beds, a full bath & a bright bonus room provide ample space for the whole family.
For sale
C$675,000
843 Armitage Wynd SW, Edmonton, AB T6W 0K4
3beds
2,461sqft
Single Family Residence
Built in 2011
4,199 Square Feet Lot
$-- Zestimate®
C$274/sqft
C$-- HOA
What's special
Double attached garageGrand open-to-above foyerRich dark hardwood flooringBright open-concept layoutTile-surround fireplaceSunny south-facing backyardWell-appointed kitchen
- 4 days |
- 9 |
- 1 |
Zillow last checked:
Listing updated:
Listed by:
Tao Ji,
Century 21 Masters
Source: RAE,MLS®#: E4499523
Facts & features
Interior
Bedrooms & bathrooms
- Bedrooms: 3
- Bathrooms: 3
- Full bathrooms: 2
- 1/2 bathrooms: 1
Primary bedroom
- Level: Upper
Family room
- Level: Upper
Heating
- Forced Air-1, Natural Gas
Appliances
- Included: Dishwasher-Built-In, Dryer, Refrigerator, Electric Stove, Washer
Features
- Flooring: Carpet, Ceramic Tile, Hardwood
- Windows: Window Coverings
- Basement: Full, Unfinished
- Fireplace features: Gas
Interior area
- Total structure area: 2,461
- Total interior livable area: 2,461 sqft
Property
Parking
- Total spaces: 2
- Parking features: Double Garage Attached, Garage Control, Garage Opener
- Attached garage spaces: 2
Features
- Levels: 2 Storey,2
- Patio & porch: Deck
- Exterior features: Landscaped, Playground Nearby
- Fencing: Fenced
Lot
- Size: 4,199 Square Feet
- Features: Landscaped, Playground Nearby, Near Public Transit, Schools, Shopping Nearby, Wooded, Public Transportation, Treed Lot
Construction
Type & style
- Home type: SingleFamily
- Property subtype: Single Family Residence
Materials
- Foundation: Concrete Perimeter
- Roof: Asphalt
Condition
- Year built: 2011
Community & HOA
Community
- Features: Deck
- Security: Smoke Detector(s), Detectors Smoke
HOA
- Services included: Amenities w/HOA
Location
- Region: Edmonton
Financial & listing details
- Price per square foot: C$274/sqft
- Date on market: 7/17/2026
- Ownership: Private
Tao Ji
Tao Ji
By pressing Contact Agent, you agree that the real estate professional identified above may call/text you about your search, which may involve use of automated means and pre-recorded/artificial voices. You don't need to consent as a condition of buying any property, goods, or services. Message/data rates may apply. You also agree to our Terms of Use. Zillow does not endorse any real estate professionals. We may share information about your recent and future site activity with your agent to help them understand what you're looking for in a home.
Price history
Price history is unavailable.
Public tax history
Tax history is unavailable.
Climate risks
Neighborhood: Windermere
Nearby schools
GreatSchools rating
No schools nearby
We couldn't find any schools near this home.
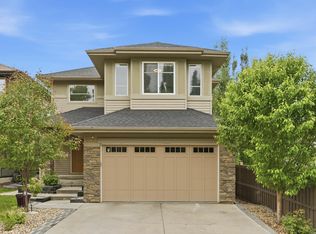
- C$799,0006 bd4 ba2.5k sqft1024 Armitage Cres SW, Edmonton, AB T6W0K6For Sale
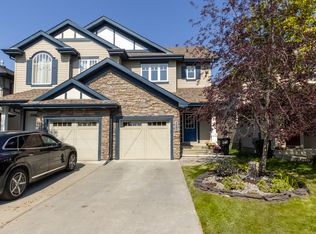
- C$--3 bd4 ba1.3k sqft2297 Austin Way SW, Edmonton, AB T6W0L5Off Market
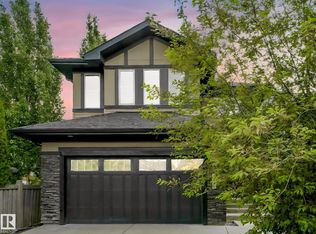
- C$749,9995 bd4 ba2.5k sqft1090 Armitage Cres SW, Edmonton, AB T6W0H2For Sale
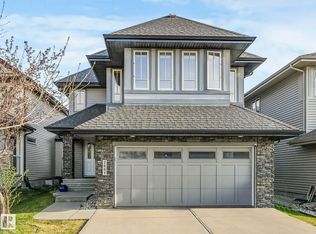
- C$699,9004 bd4 ba2.1k sqft1110 Armitage Cres SW, Edmonton, AB T6W0H2For Sale

- C$810,0003 bd4 ba2.6k sqft247 Ambleside Dr SW, Edmonton, AB T6W0H3For Sale
- C$619,8003 bd3 ba2.3k sqft506 Adams Way SW, Edmonton, AB T6W0H1For Sale
- C$--3 bd3 ba2.3k sqft637 Adams Way SW, Edmonton, AB T6W0J9Off Market
- C$--3 bd3 ba1.8k sqft722 Adams Way SW, Edmonton, AB T6W0K2Off Market
Similar homes
- C$595,0004 bd4 ba2k sqft17330 8a Ave SW, Edmonton, AB T6W 0M8For Sale
 MLS ID #E4499362, Dave O Schroder, MaxWell Polaris. RAE
 - C$619,8003 bd3 ba2.3k sqft506 Adams Way SW, Edmonton, AB T6W 0H1For Sale
 MLS ID #E4497893, Yoon Kim, MaxWell Polaris. RAE
 - C$685,0003 bd3 ba2.1k sqft2651 Anderson Cres SW, Edmonton, AB T6W 0K7For Sale
 MLS ID #E4497604, Casey Bonnett, Exp Realty. RAE
 - C$799,0006 bd4 ba2.5k sqft1024 Armitage Cres SW, Edmonton, AB T6W 0K6For SaleMLS ID #E4499807, Stefani F Schell, RE/MAX Elite. RAE
- C$669,9004 bd4 ba2.2k sqft1235 164th St SW, Edmonton, AB T6W 3K4For SaleMLS ID #E4498096, Henry Han, Century 21 Masters. RAE
- C$699,9004 bd4 ba2.1k sqft1110 Armitage Cres SW, Edmonton, AB T6W 0H2For SaleMLS ID #E4484419, Isabelle Plourde, Century 21 Masters. RAE
- C$810,0003 bd4 ba2.6k sqft247 Ambleside Dr SW, Edmonton, AB T6W 0H3For SaleMLS ID #E4490298, Mike W Brattland, MaxWell Devonshire Realty. RAE
- C$739,9004 bd3 ba2.6k sqft1019 175th St SW, Edmonton, AB T6W 1Z7For SaleMLS ID #E4498427, Gurinder Grewal, MaxWell Polaris. RAE
- C$729,9993 bd3 ba2.5k sqft1304 Ainslie Wynd SW, Edmonton, AB T6W 3G1For SaleMLS ID #E4497897, Alim Mohamed, MaxWell Polaris. RAE
- C$749,9995 bd4 ba2.5k sqft1090 Armitage Cres SW, Edmonton, AB T6W 0H2For SaleMLS ID #E4493008, Reuben O Tucker, MaxWell Polaris. RAE
- C$600,0003 bd3 ba2.4k sqft704 172nd St SW, Edmonton, AB T6W 0M5For SaleMLS ID #E4491075, Tyler J Suchan, REMAX River City. RAE
- C$739,9004 bd4 ba2.3k sqft2825 Anderson Pl SW, Edmonton, AB T6W 0V7For SaleMLS ID #E4488884, Kimberly A Graham, REMAX River City. RAE
- C$656,2885 bd4 ba2k sqft7341 Armour Cres SW, Edmonton, AB T6W 2S2For SaleMLS ID #E4490497, Pinder Dhindsa, Century 21 Leading. RAE
- C$598,0005 bd4 ba1.9k sqft642 Adams Way SW, Edmonton, AB T6W 0K1For SaleMLS ID #E4486734, . Tajinder Singh, MaxWell Polaris. RAE
- C$685,0004 bd4 ba1.9k sqft16320 12th Ave SW, Edmonton, AB T6W 3K4For SaleMLS ID #E4486017, Wendy M Lam, RE/MAX Elite. RAE
- C$635,0005 bd4 ba1.8k sqft3082 Whitelaw Dr NW, Edmonton, AB T6W 0T7For SaleMLS ID #E4496528, Phil Chiu, RE/MAX Elite. RAE
- C$719,0005 bd4 ba2.1k sqft1007 173rd St SW, Edmonton, AB T6W 1Z5For SaleMLS ID #E4497823, Fan Yang, Mozaic Realty Group. RAE
- C$774,9004 bd4 ba2.5k sqft2422 Warry Pl SW, Edmonton, AB T6W 0P1For SaleMLS ID #E4496310, Jackson Campbell, RE/MAX Excellence. RAE
- C$768,5005 bd4 ba2.4k sqft525 173a St SW, Edmonton, AB T6W 2A5For SaleMLS ID #E4494182, Jeremy J Amyotte, Real Broker. RAE
- C$499,9004 bd4 ba1.2k sqft4218 Allan Link SW, Edmonton, AB T6W 2K1For SaleMLS ID #E4498852, Christy M Cantera, Real Broker. RAE
