3 BEDROOM, 3.5 BATH TWO STOREY home located on a HUGE 9000 SQ FT PIE LOT in AMBLESIDE ~ The FULLY FINISHED BASEMENT is open to above with an ENORMOUS FAMILY AREA and FULL BATH ~ CENTRAL AIR CONDITIONING keeps temps Ideal year round ~ A GOURMET KITCHEN with tons light and space, a MASSIVE ISLAND with Eating Bar, GAS STOVE, ample cupboard space, and subway tiles ~ The dining room has COFFERED CEILINGS and doors out to the HUGE DECK and back yard ~ The living room is spacious and bright and feature a gas FIREPLACE ~ There is a 2 piece bath and a large Laundry Room on the main floor ~ Upstairs there are 3 bedrooms, a huge bonus room and 4 Piece Bath~ The primary bedroom features double French doors and MASSIVE SPA LIKE ENSUITE ~ Home Features New remote Lighting, Oversized Baseboards and Moldings, HRV, Underground Sprinklers, a 2 tiered deck and Huge Garage ~ This MASSIVE property is Located in one of Edmonton's best communities close to Henday, Shopping, Airport, Schools and much more ~
For sale
C$765,000
247 Ambleside Dr SW, Edmonton, AB T6W 0H3
3beds
2,637sqft
Single Family Residence
Built in 2009
9,030 Square Feet Lot
$-- Zestimate®
C$290/sqft
C$-- HOA
What's special
Enormous family areaCentral air conditioningGas stoveAmple cupboard spaceSubway tilesGas fireplaceNew remote lighting
- 147 days
- 18
- 0
Zillow last checked:
Listing updated:
Listed by:
Mike W Brattland,
MaxWell Devonshire Realty
Source: RAE,MLS®#: E4490298
Facts & features
Interior
Bedrooms & bathrooms
- Bedrooms: 3
- Bathrooms: 4
- Full bathrooms: 3
- 1/2 bathrooms: 1
Primary bedroom
- Level: Upper
Family room
- Level: Upper
- Area: 2745.36
- Dimensions: 55.8 x 49.2
Heating
- Forced Air-1, Natural Gas
Cooling
- Air Conditioner, Air Conditioning-Central
Appliances
- Included: Dishwasher-Built-In, Dryer, Microwave Hood Fan, Refrigerator, Gas Stove, Washer
Features
- No Smoking Home
- Flooring: Carpet, Ceramic Tile, Hardwood
- Windows: Window Coverings
- Basement: Full, Finished
Interior area
- Total structure area: 2,637
- Total interior livable area: 2,637 sqft
Property
Parking
- Total spaces: 4
- Parking features: Double Garage Attached, Front Drive Access, Oversized, Garage Opener
- Attached garage spaces: 2
- Has uncovered spaces: Yes
Features
- Levels: 2 Storey,3
- Patio & porch: Deck
- Exterior features: Playground Nearby
Lot
- Size: 9,030 Square Feet
- Features: Corner Lot, Cul-De-Sac, Near Golf Course, Playground Nearby, Near Public Transit, Schools, Shopping Nearby, Golf Nearby, Public Transportation, Sprinkler Sys-Underground
Details
- Additional structures: Storage Shed
Construction
Type & style
- Home type: SingleFamily
- Property subtype: Single Family Residence
Materials
- Foundation: Concrete Perimeter
- Roof: Asphalt
Condition
- Year built: 2009
Community & HOA
Community
- Features: Deck, No Smoking Home, Sprinkler Sys-Underground
- Security: Smoke Detector(s), Detectors Smoke
HOA
- Services included: Amenities w/HOA
Location
- Region: Edmonton
Financial & listing details
- Price per square foot: C$290/sqft
- Date on market: 5/27/2026
- Ownership: Private
Price history
Price history is unavailable.
Public tax history
Tax history is unavailable.
Climate risks
Neighborhood: Windermere
Nearby schools
GreatSchools rating
No schools nearby
We couldn't find any schools near this home.
- C$279,9003 bd2 ba1k sqft304 Ambleside Link SW #411, Edmonton, AB T6W0V2For Sale

- C$220,0002 bd2 ba957 sqft304 Ambleside Link SW #207, Edmonton, AB T6W0V2For Sale

- C$--2 bd2 ba1k sqft308 Ambleside Line SW #246, Edmonton, AB T6W0V3Off Market
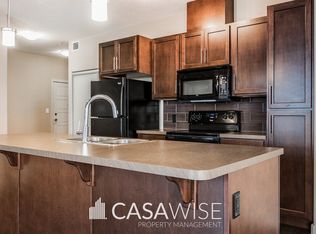
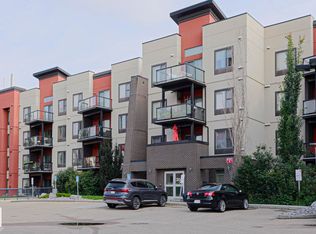
- C$229,9002 bd2 ba1k sqft304 Ambleside Link SW #209, Edmonton, AB T6W0V2For Sale
Similar homes
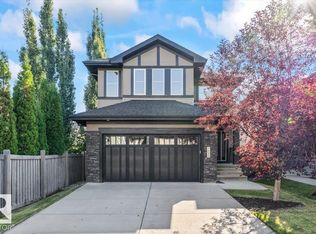
- C$728,8005 bd4 ba2.3k sqft1090 Armitage Cres SW, Edmonton, AB T6W 0H2For Sale
 MLS ID #E4506778, Michele A Wuerch, MaxWell Polaris. RAE
 - C$667,0004 bd4 ba2.1k sqft15883 13th Ave SW, Edmonton, AB T6W 2H5For Sale
 MLS ID #E4513755, Bobbie L Gronvall, Homes & Gardens Real Estate Limited. RAE
 - C$739,0003 bd3 ba2.8k sqft1330 Ainslie Wynd SW, Edmonton, AB T6W 3G1For Sale
 MLS ID #E4507986, Qin Wang, Century 21 Bravo Realty. RAE
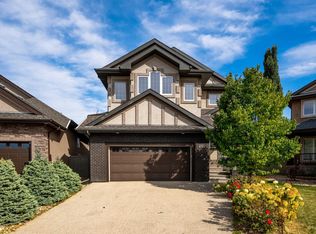
 - C$749,9004 bd4 ba2.5k sqft2422 Warry Pl SW, Edmonton, AB T6W 0P1For Sale
 MLS ID #E4511283, Kunal Sachdeva, RE/MAX Excellence. RAE
