BEAUTIFUL TWO-STORY HOME IN WINDERMERE. THE MAIN FLOOR FEATURES A VERSATILE DEN, A SPACIOUS LIVING ROOM, A FORMAL DINING AREA, AND A LARGE KITCHEN EQUIPPED WITH WOOD CABINETS AND A WALK-IN PANTRY. A FULL BATHROOM AND A CONVENIENT LAUNDRY AREA COMPLETE THIS LEVEL. AN ELEGANT STAIRCASE WITH A SLEEK GLASS RAILING LEADS TO THE UPPER FLOOR, WHICH OFFERS A RECREATIONAL BONUS ROOM, FOUR GENEROUSLY SIZED BEDROOMS, AND TWO FULL BATHROOMS. THE LUXURIOUS PRIMARY SUITE INCLUDES A FIVE-PIECE EN-SUITE WITH A JACUZZI TUB. THE BASEMENT FEATURES A SEPARATE ENTRANCE, OFFERING EXCELLENT POTENTIAL. OUTSIDE, A LARGE BACK DECK PROVIDES THE PERFECT SPACE FOR SUMMER BARBECUES AND OUTDOOR ENTERTAINING.
For sale
C$739,900
1019 175th St SW, Edmonton, AB T6W 1Z7
4beds
2,698sqft
Single Family Residence
Built in 2014
4,977 Square Feet Lot
$-- Zestimate®
C$274/sqft
C$-- HOA
What's special
Versatile denFormal dining areaWalk-in pantryConvenient laundry areaRecreational bonus roomFour generously sized bedroomsLuxurious primary suite
- 102 days
- 6
- 0
Zillow last checked:
Listing updated:
Listed by:
Gurinder Grewal,
MaxWell Polaris
Source: RAE,MLS®#: E4498427
Facts & features
Interior
Bedrooms & bathrooms
- Bedrooms: 4
- Bathrooms: 3
- Full bathrooms: 3
Primary bedroom
- Level: Upper
Heating
- Forced Air-1, Natural Gas
Appliances
- Included: Dishwasher-Built-In, Dryer, Exhaust Fan, Oven-Built-In, Microwave, Refrigerator, Electric Cooktop, Washer
Features
- Ceiling 9 ft.
- Flooring: Carpet, Ceramic Tile, Hardwood
- Basement: Full, Unfinished
Interior area
- Total structure area: 2,698
- Total interior livable area: 2,698 sqft
Property
Parking
- Total spaces: 2
- Parking features: Double Garage Attached, Garage Control, Garage Opener
- Attached garage spaces: 2
Features
- Levels: 2 Storey,2
Lot
- Size: 4,977 Square Feet
- Features: Near Golf Course, Shopping Nearby, Golf Nearby
Construction
Type & style
- Home type: SingleFamily
- Property subtype: Single Family Residence
Materials
- Foundation: Concrete Perimeter
- Roof: Asphalt
Condition
- Year built: 2014
Community & HOA
Community
- Features: Ceiling 9 ft., See Remarks
Location
- Region: Edmonton
Financial & listing details
- Price per square foot: C$274/sqft
- Date on market: 7/11/2026
- Ownership: Private
Price history
Price history is unavailable.
Public tax history
Tax history is unavailable.
Climate risks
Neighborhood: Windermere
Nearby schools
GreatSchools rating
No schools nearby
We couldn't find any schools near this home.

Similar homes
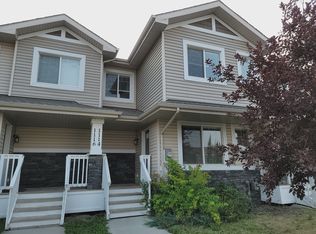
- C$690,0004 bd4 ba1.9k sqft648 178th St SW, Edmonton, AB T6W 2L6For Sale
 MLS ID #E4489449, Michelle A Plach, HonestDoor Inc. RAE
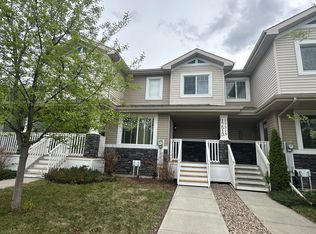
 - C$689,0003 bd3 ba2.3k sqft1304 165th St SW, Edmonton, AB T6W 3S6For Sale
 MLS ID #E4506154, Jongsung Baik, Homes & Gardens Real Estate Limited. RAE
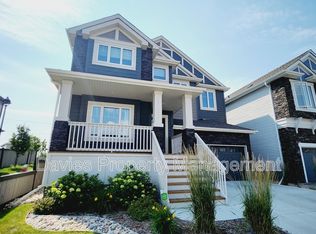
 - C$724,9003 bd3 ba2.6k sqft4709 Charles Bay SW, Edmonton, AB T6W 3H1For Sale
 MLS ID #E4510785, Sumandeep Chugh, Nationwide Realty Corp. RAE
 - C$799,0004 bd4 ba2.6k sqft215 Glenridding Ravine Rd SW, Edmonton, AB T6W 5C2For Sale
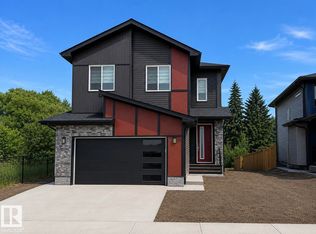 MLS ID #E4499015, Rajbir Wander, Royal Lepage Arteam Realty. RAE
